
Key Features
- Five Bedrooms, Three en-suites
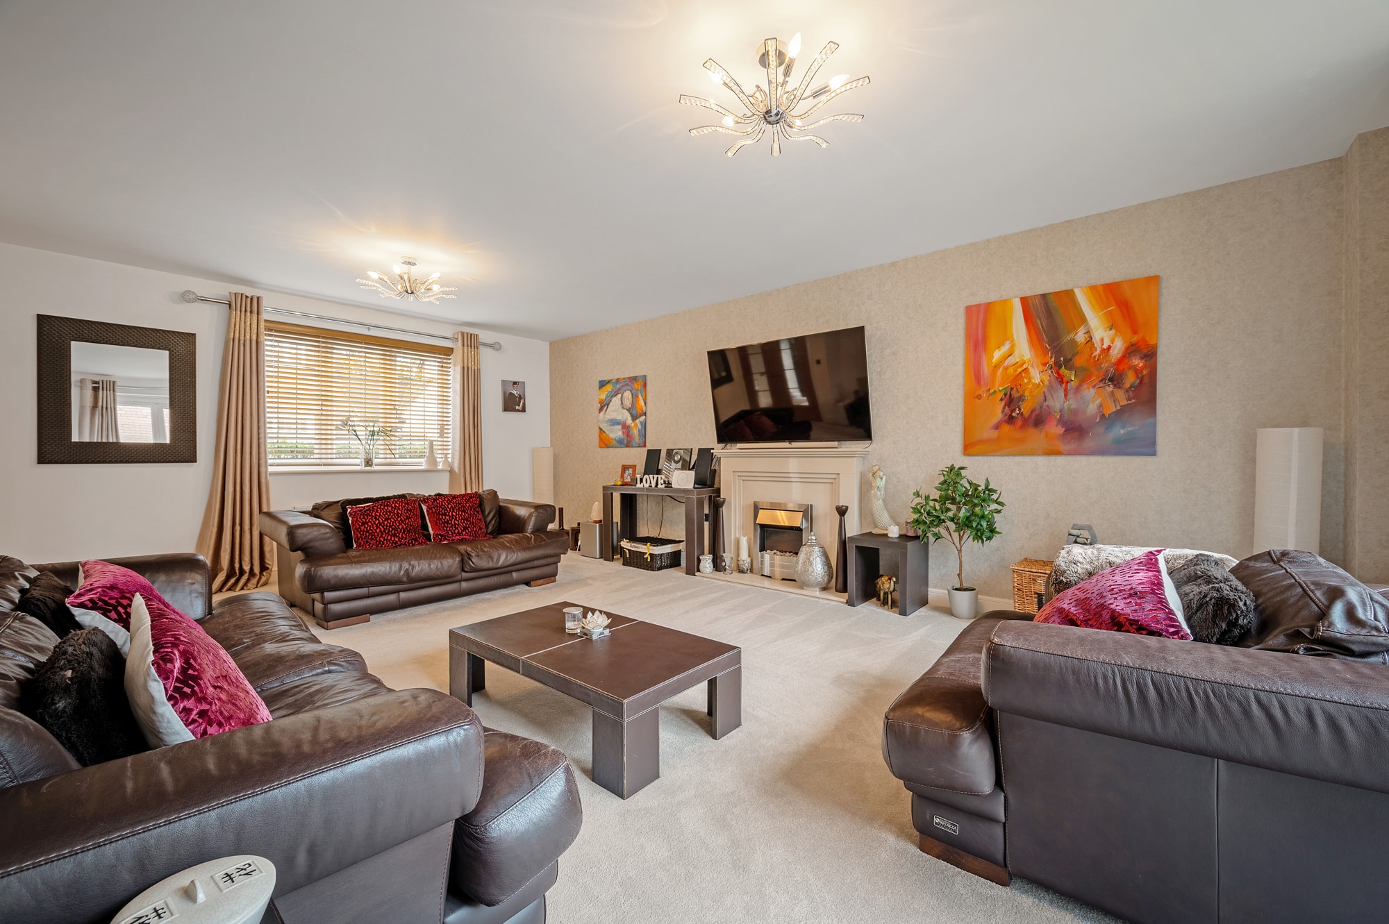
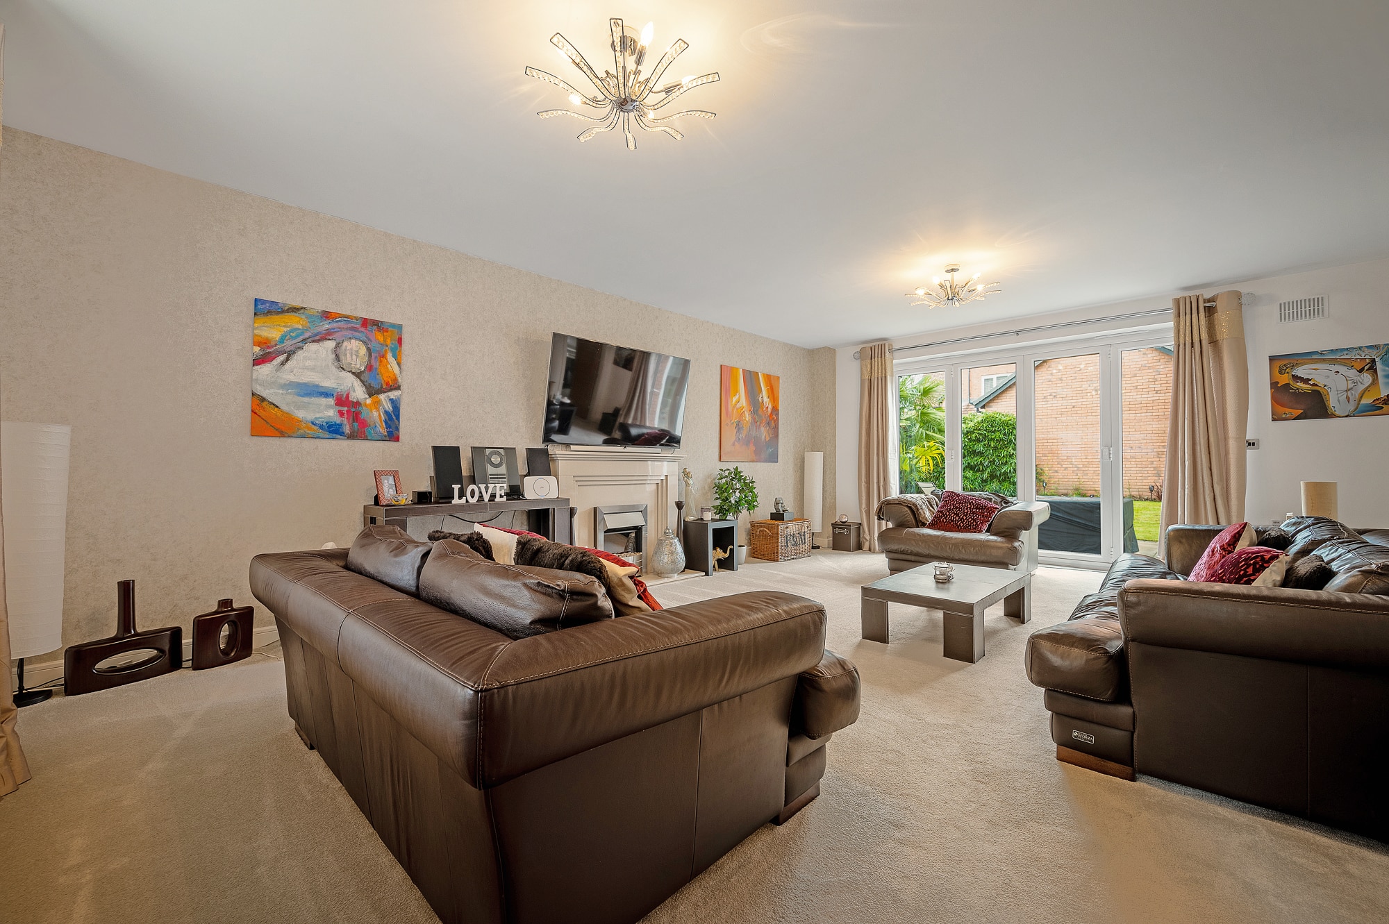
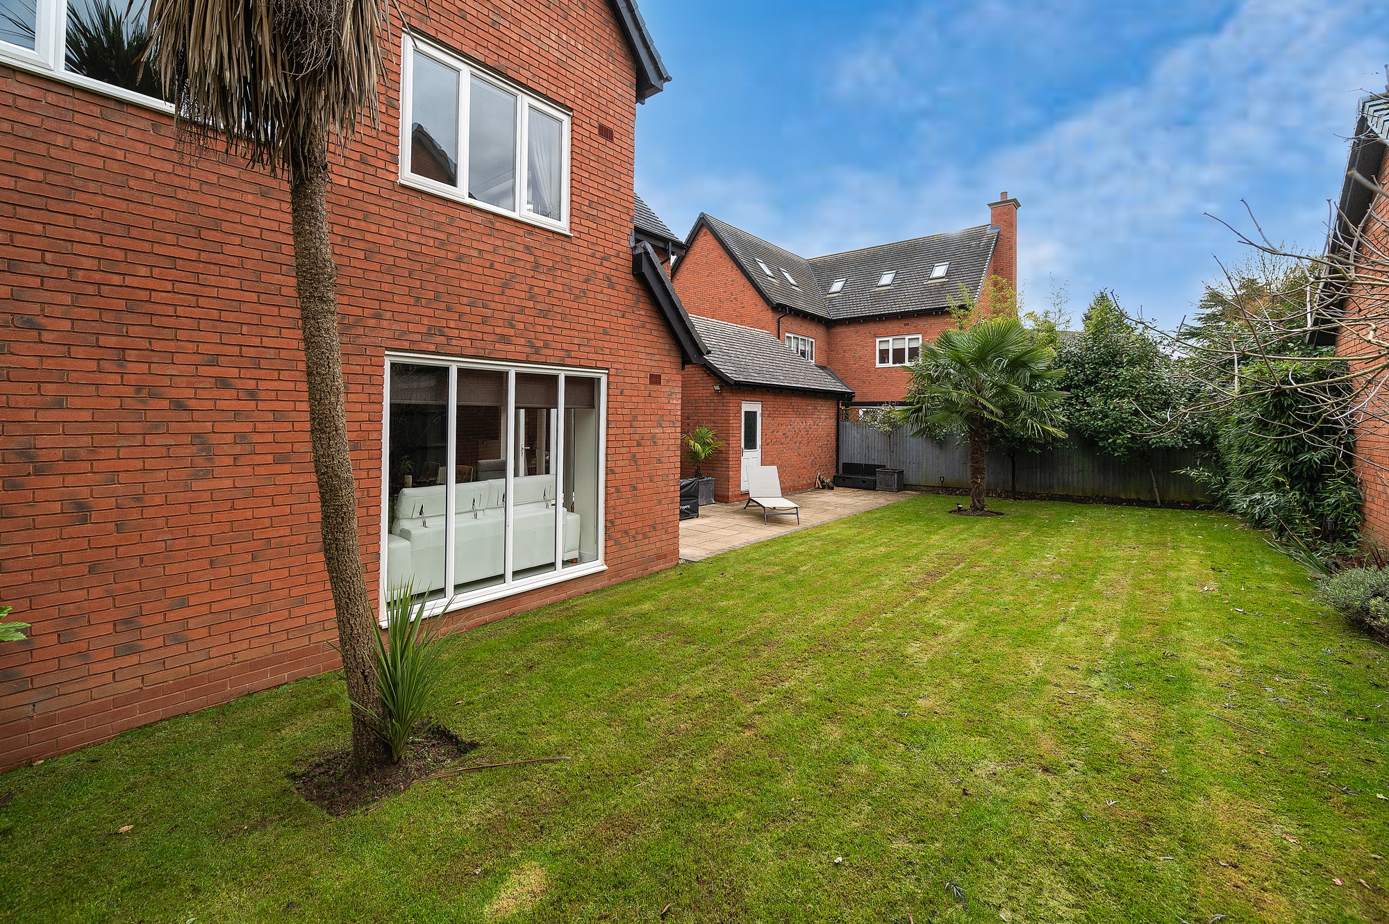
- Beautiful lounge with bi-folding doors
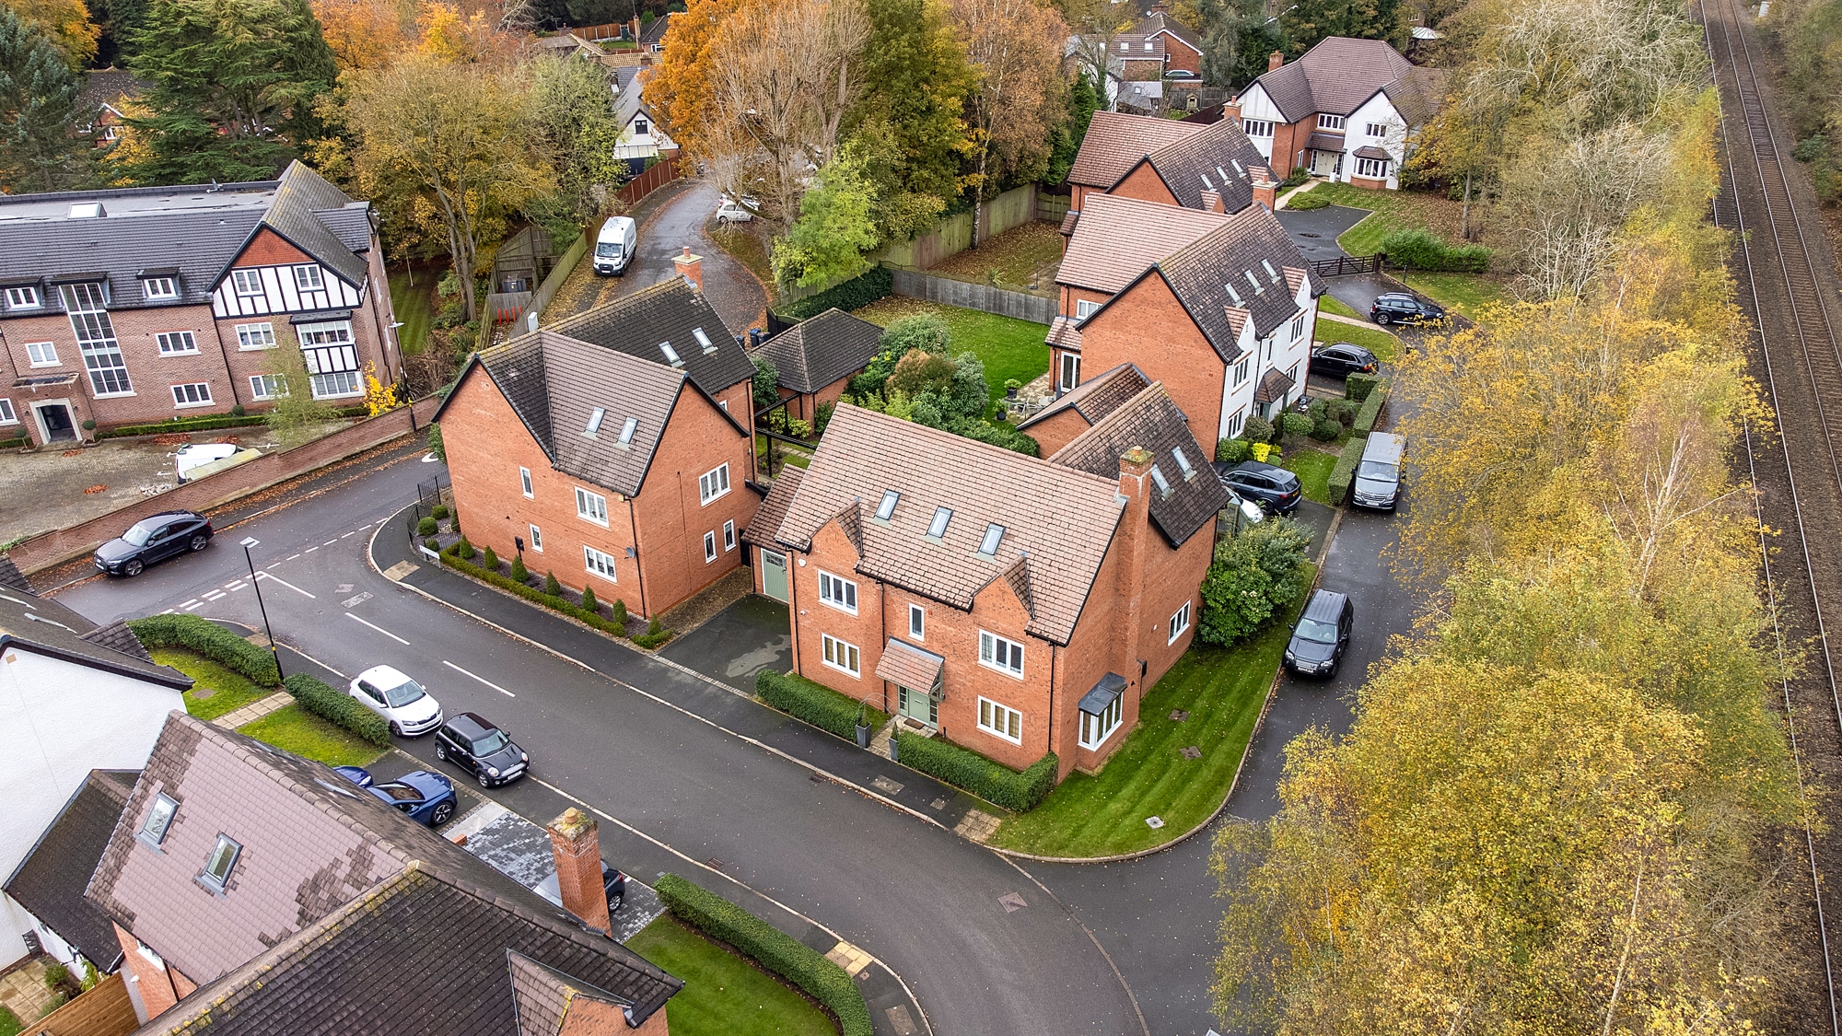
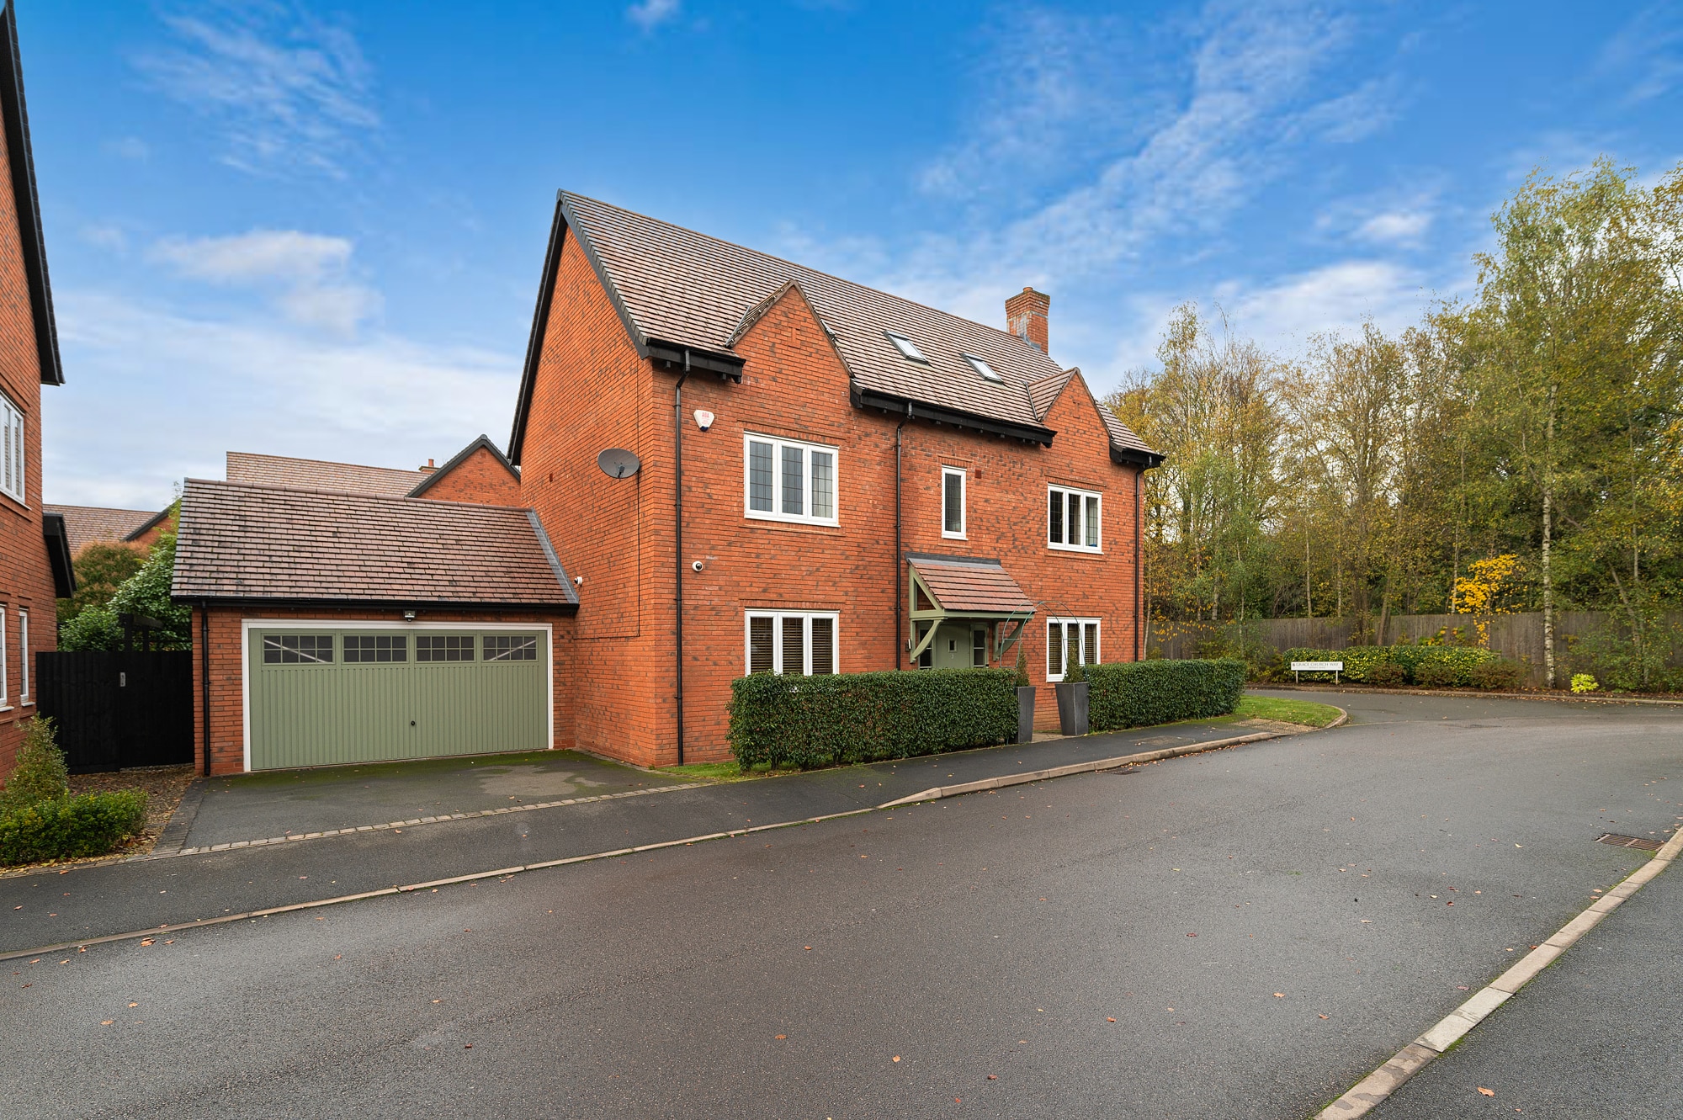
- Double garage and driveway
- High spec finish throughout
- Exclusive development close to Sutton park
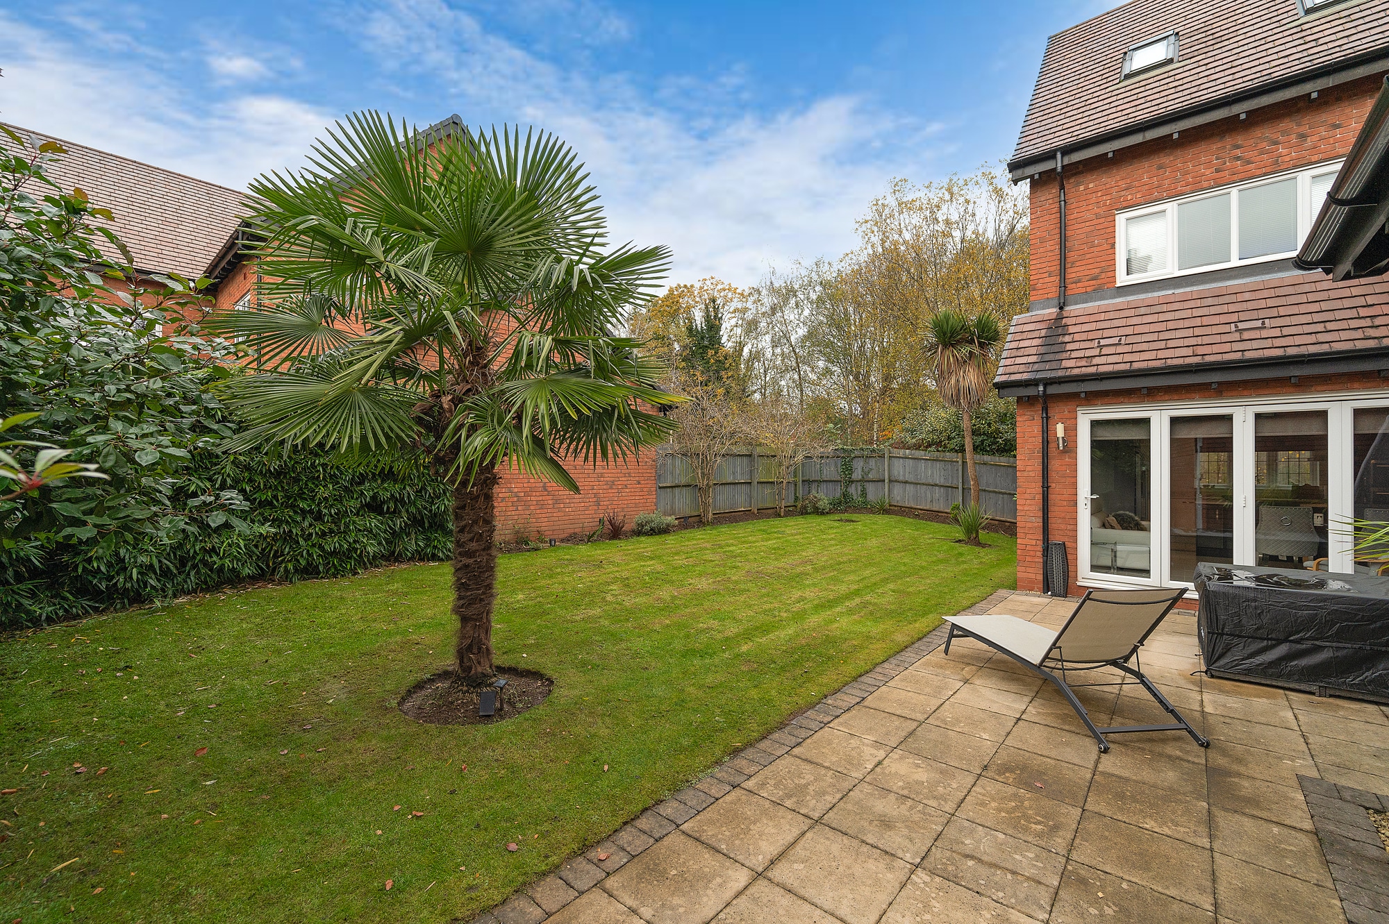
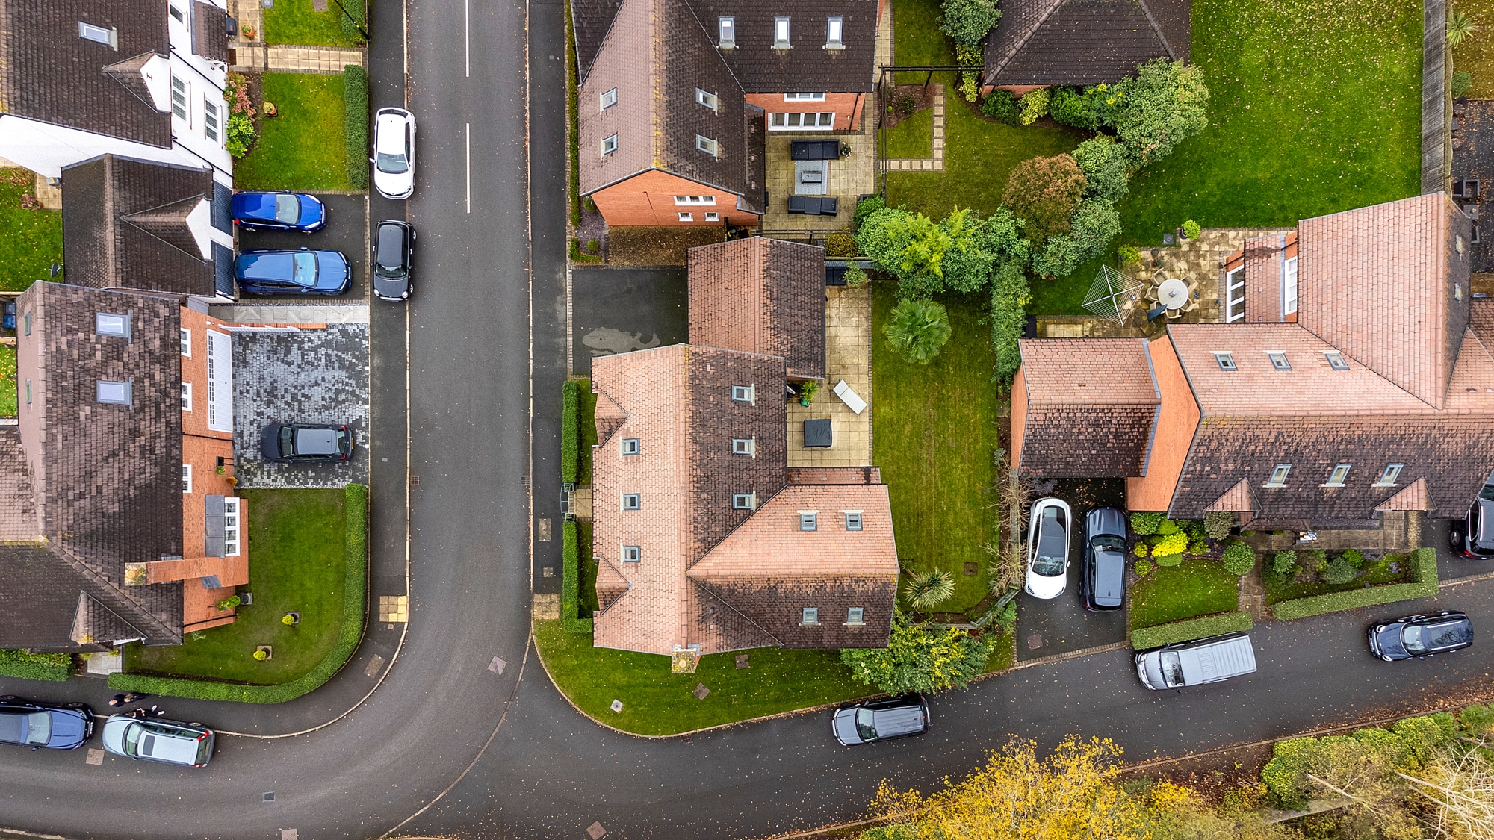
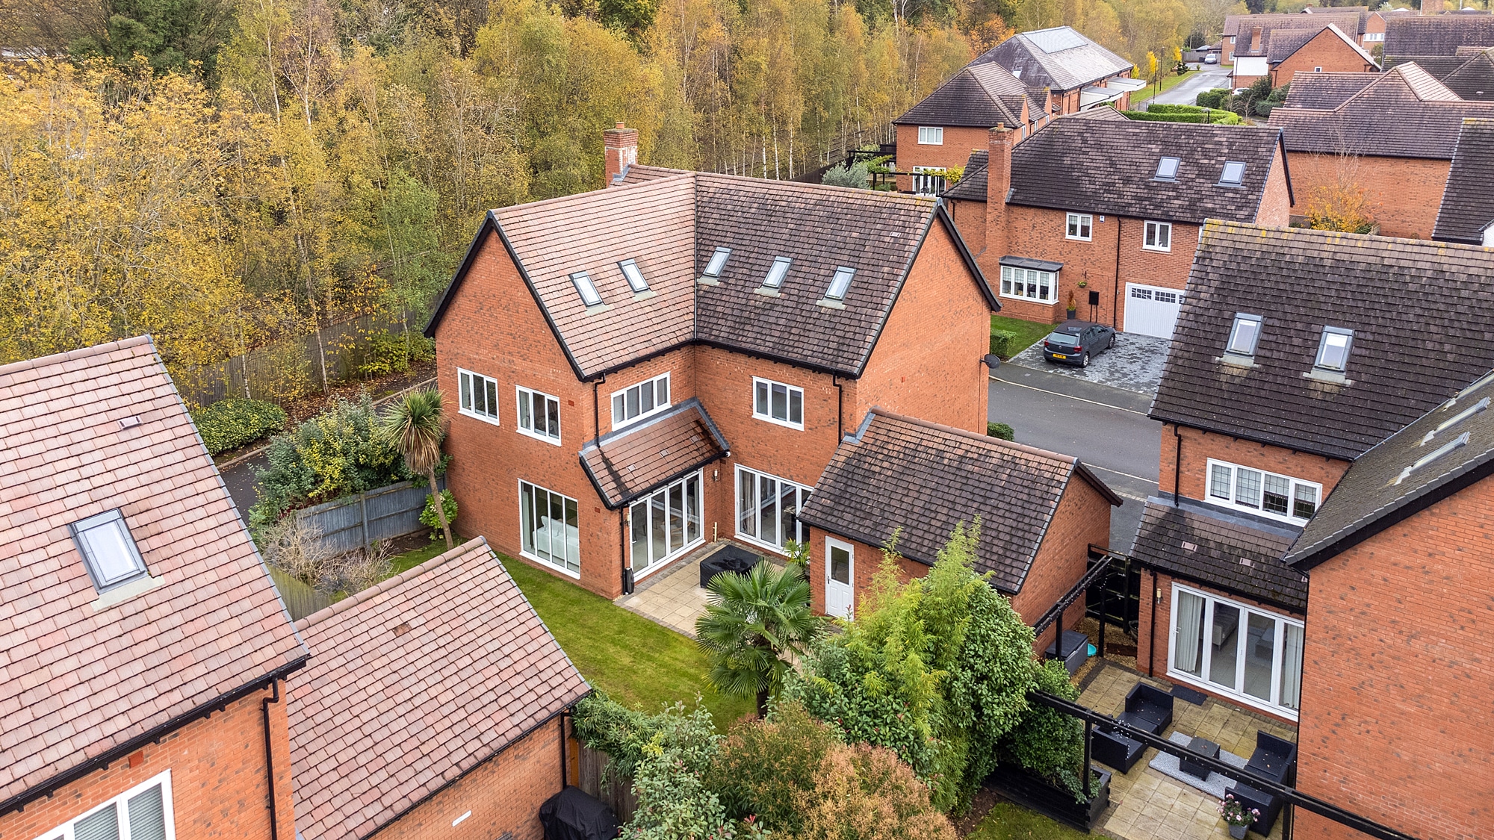
- Immaculate and private gardens
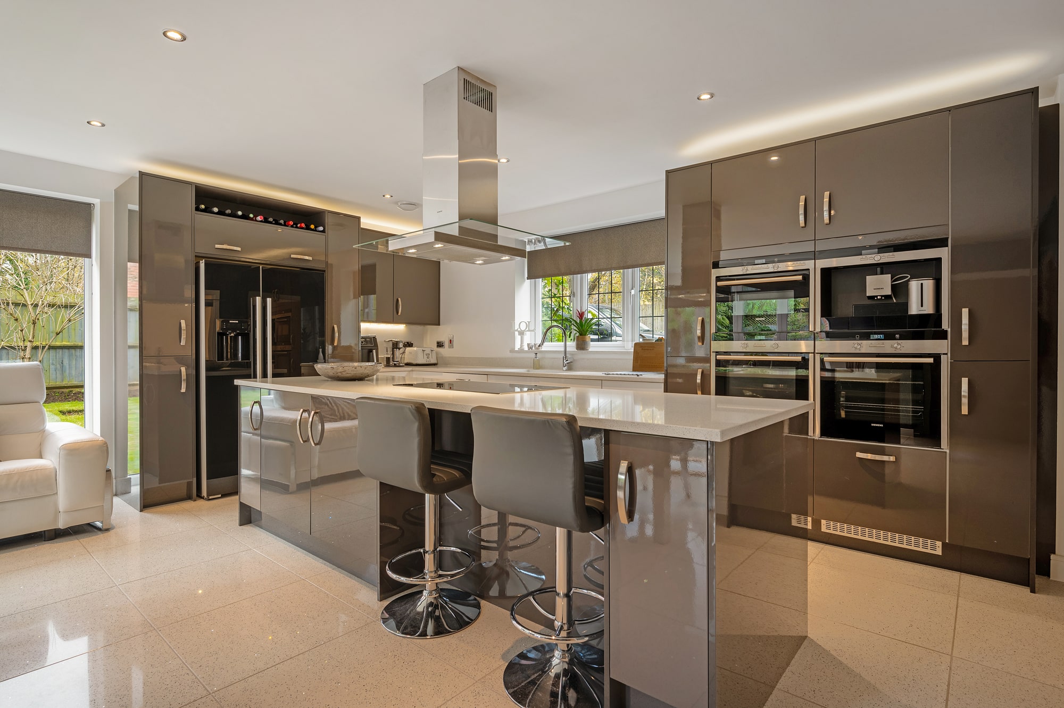
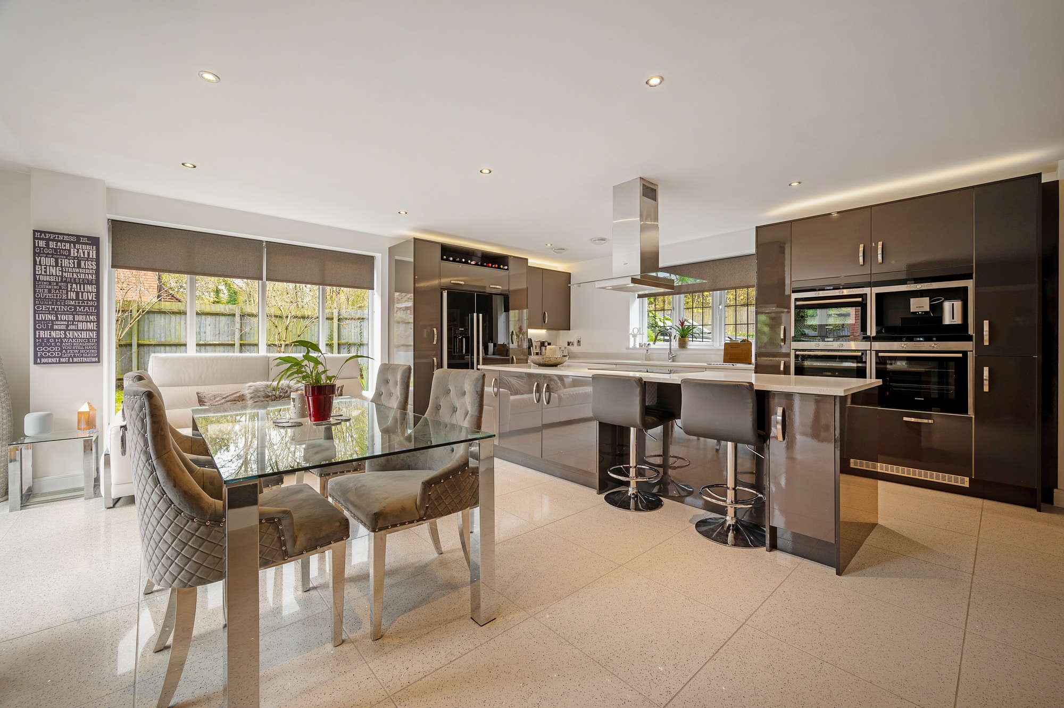
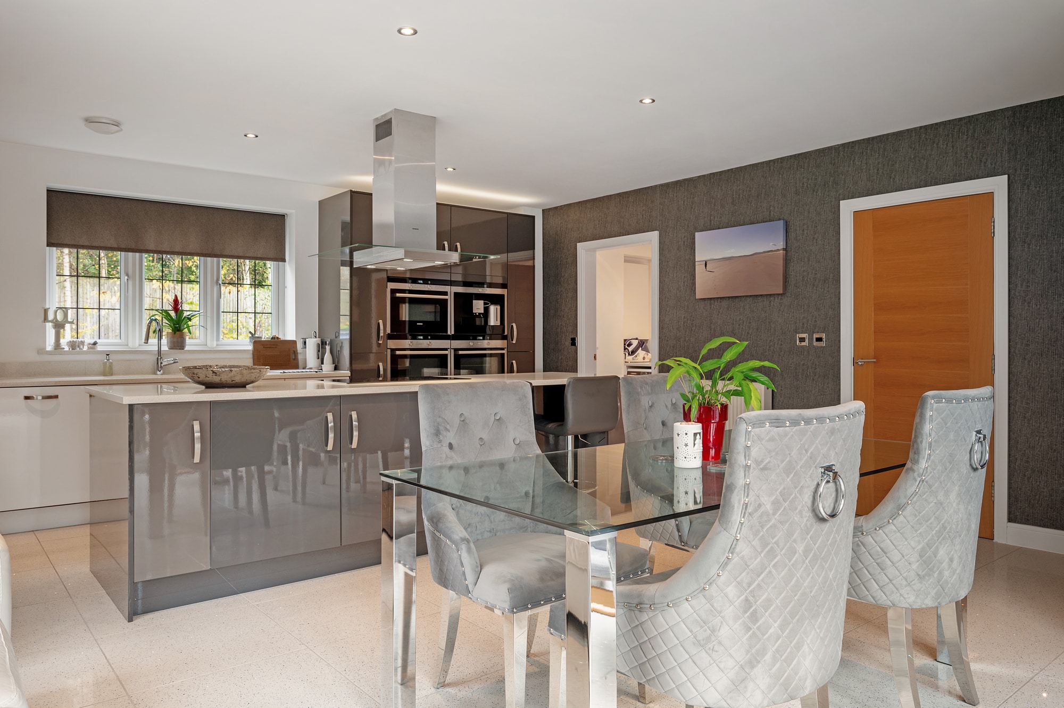
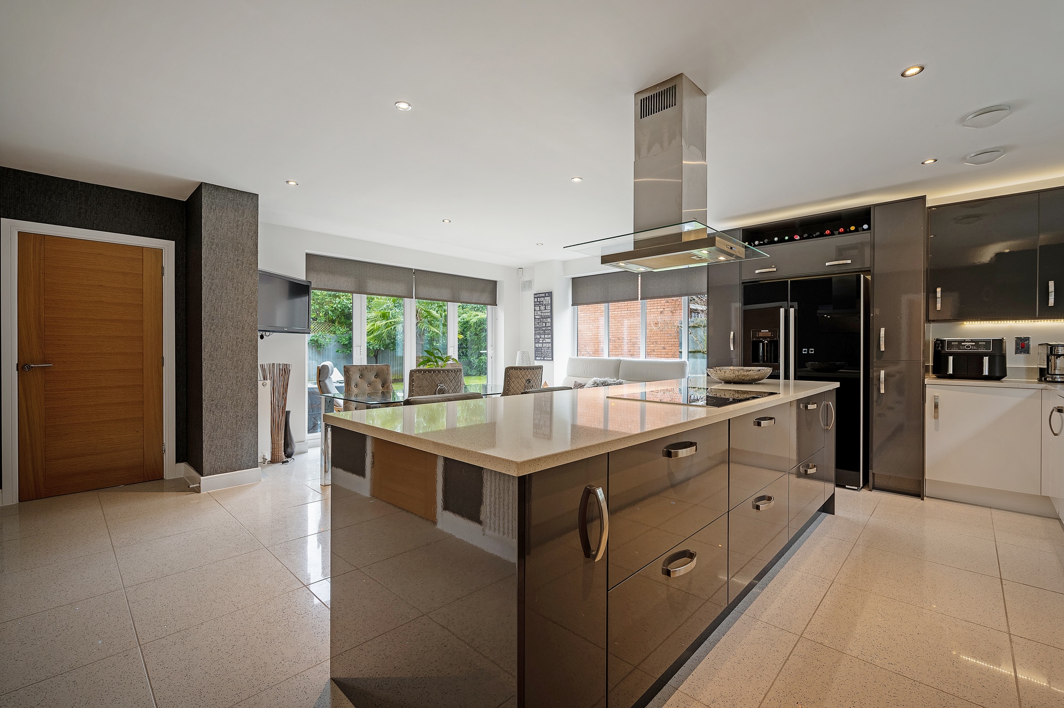
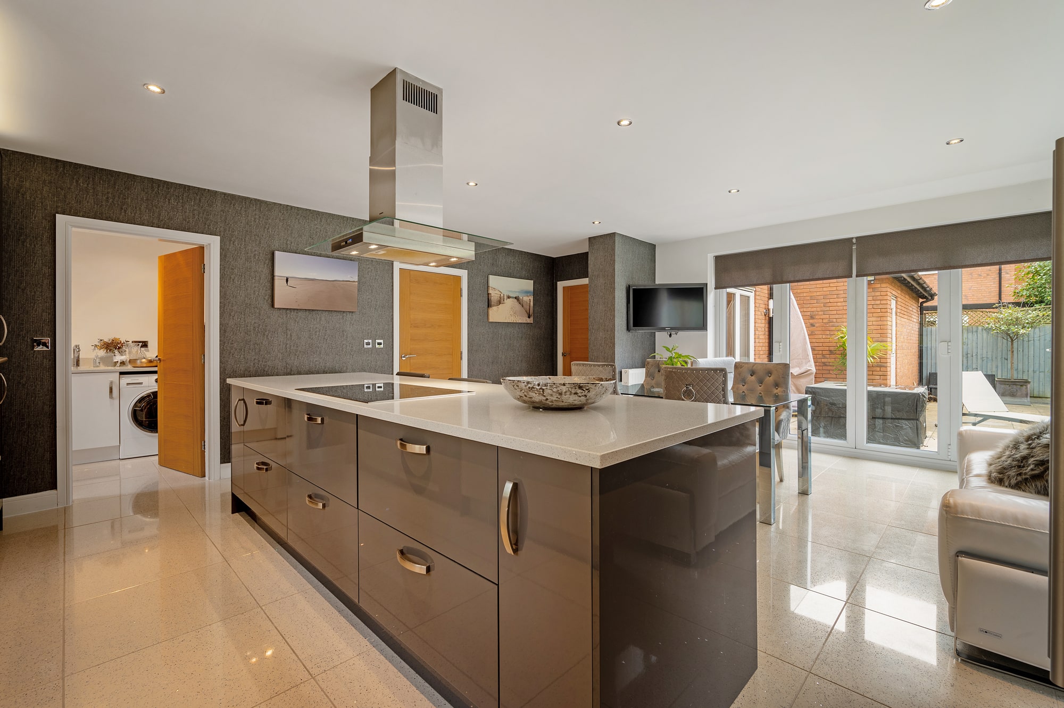
- Open plan Kitchen/dining/breakfast room
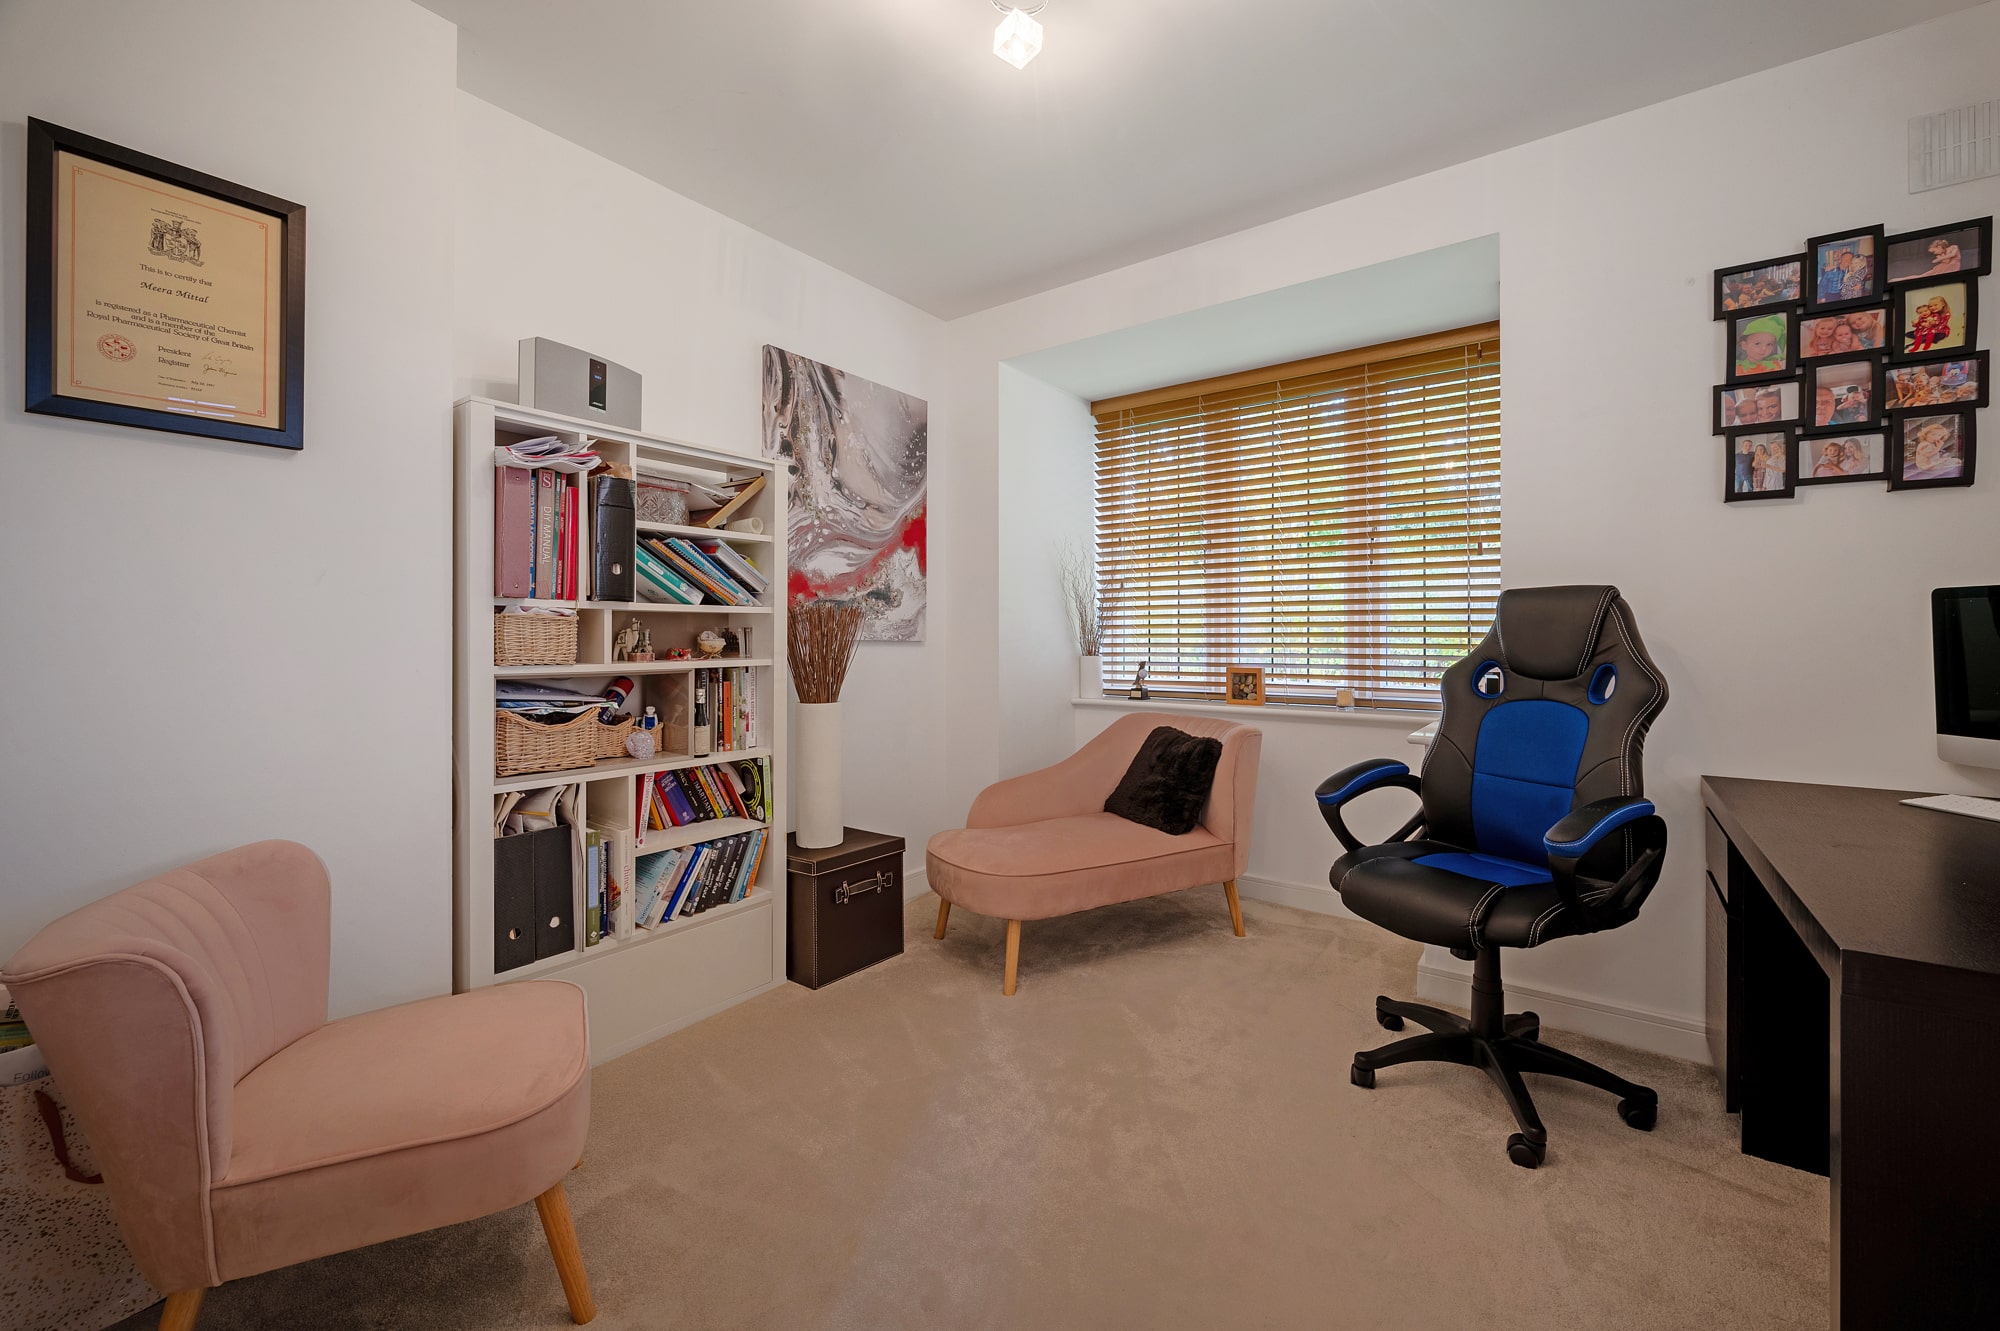
- Study and guest cloakroom
Full property description
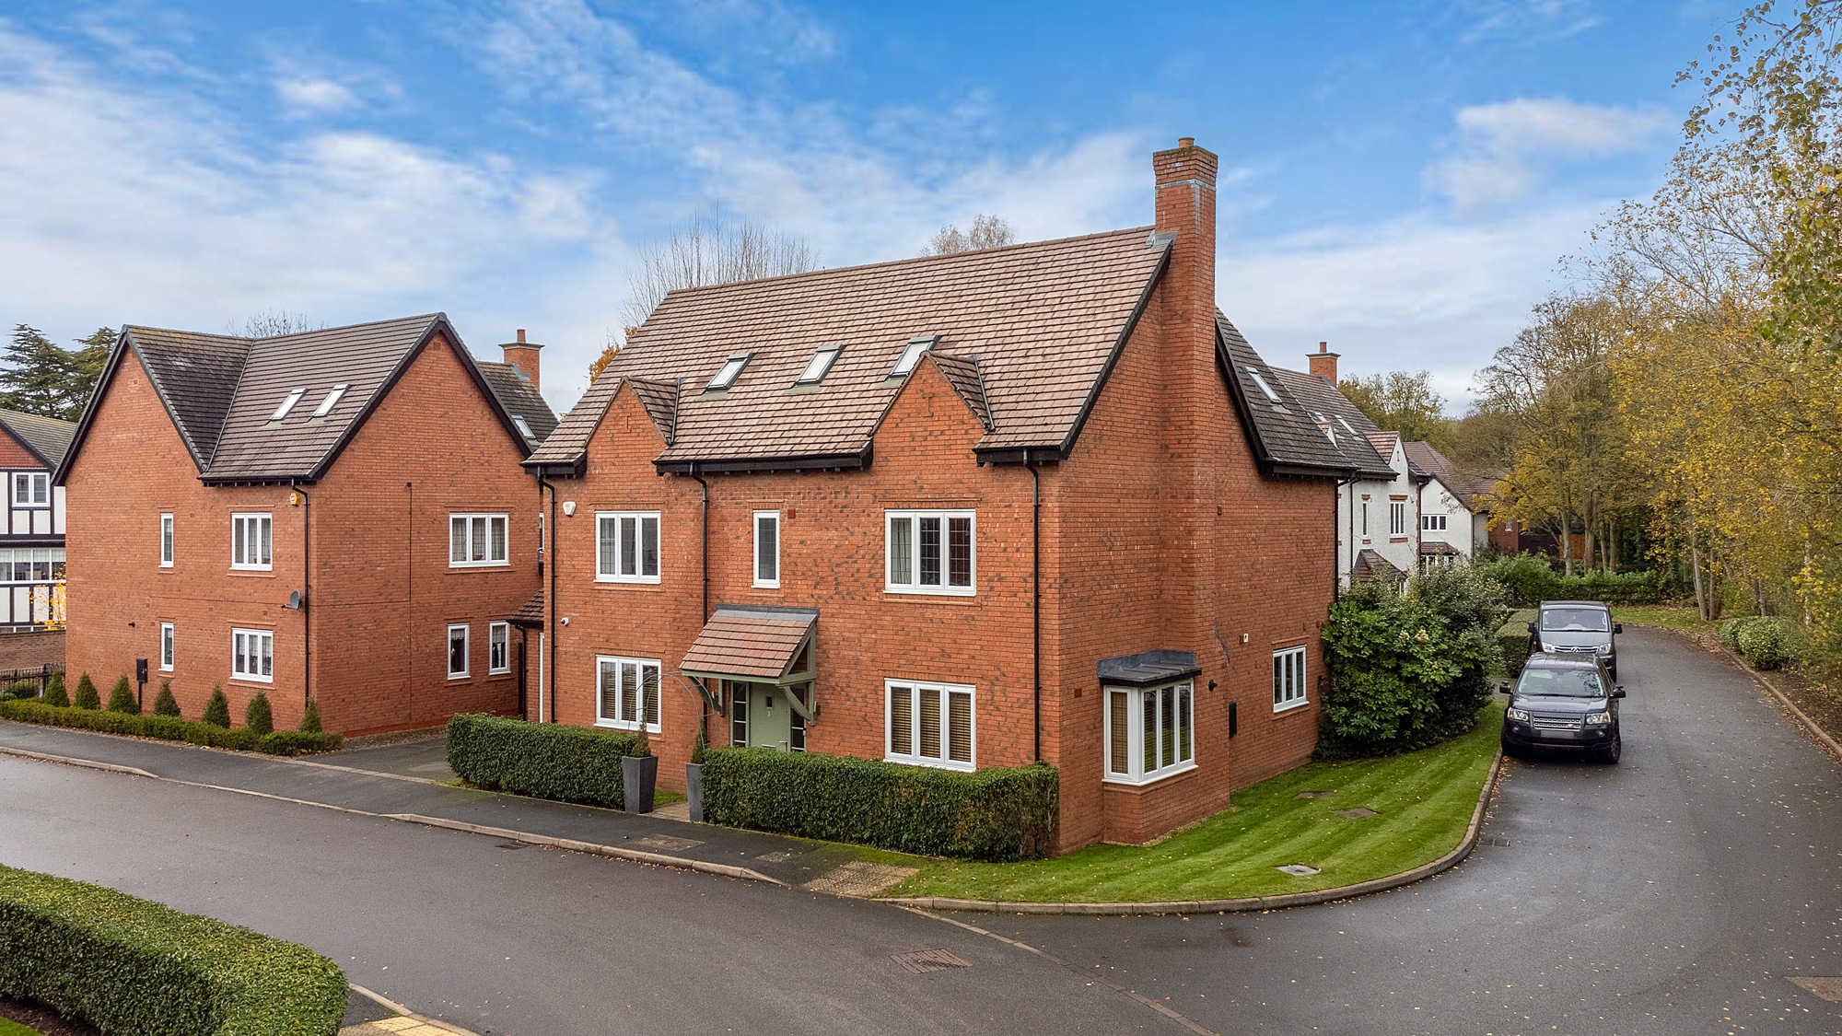
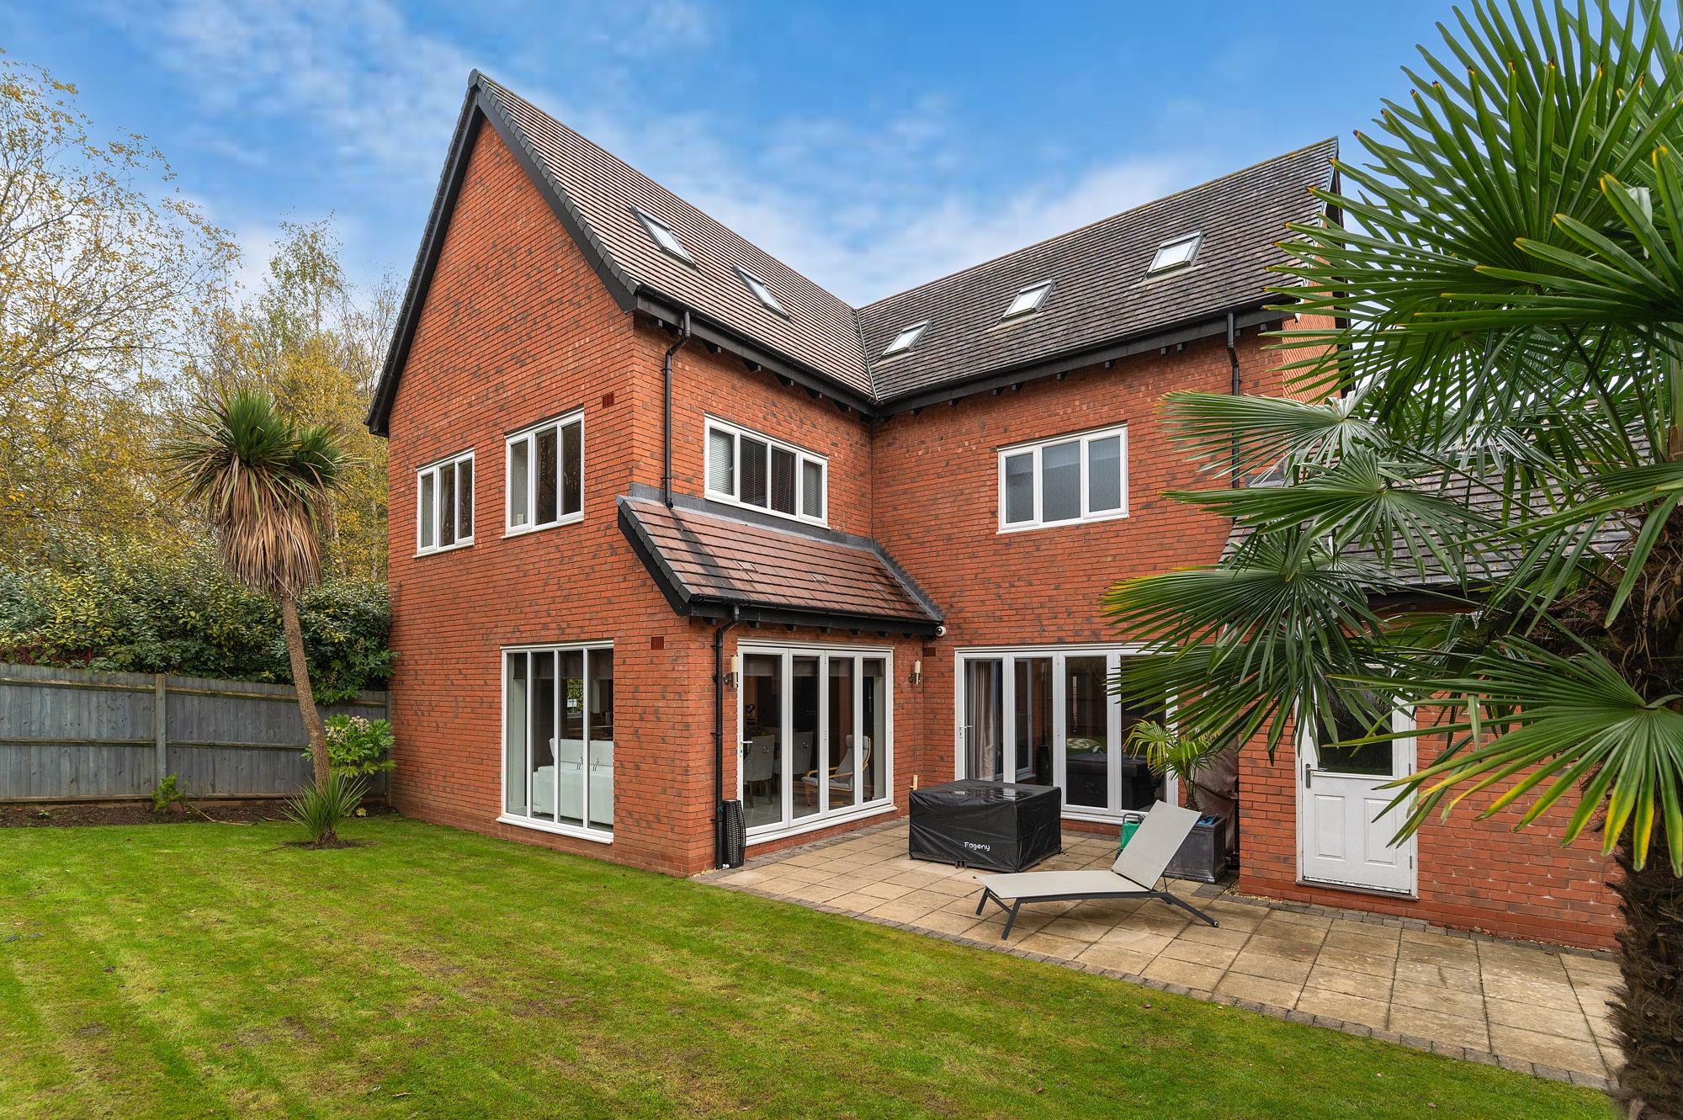
Situated in an exclusive development close to the scenic Sutton Park, this stunning five bedroom detached house presents an exceptional opportunity for a family seeking luxurious and spacious accommodation. Boasting a high spec finish throughout, the property offers a generous amount of living space, and is a perfect family home full of highlights.
THE PROPERTY ....
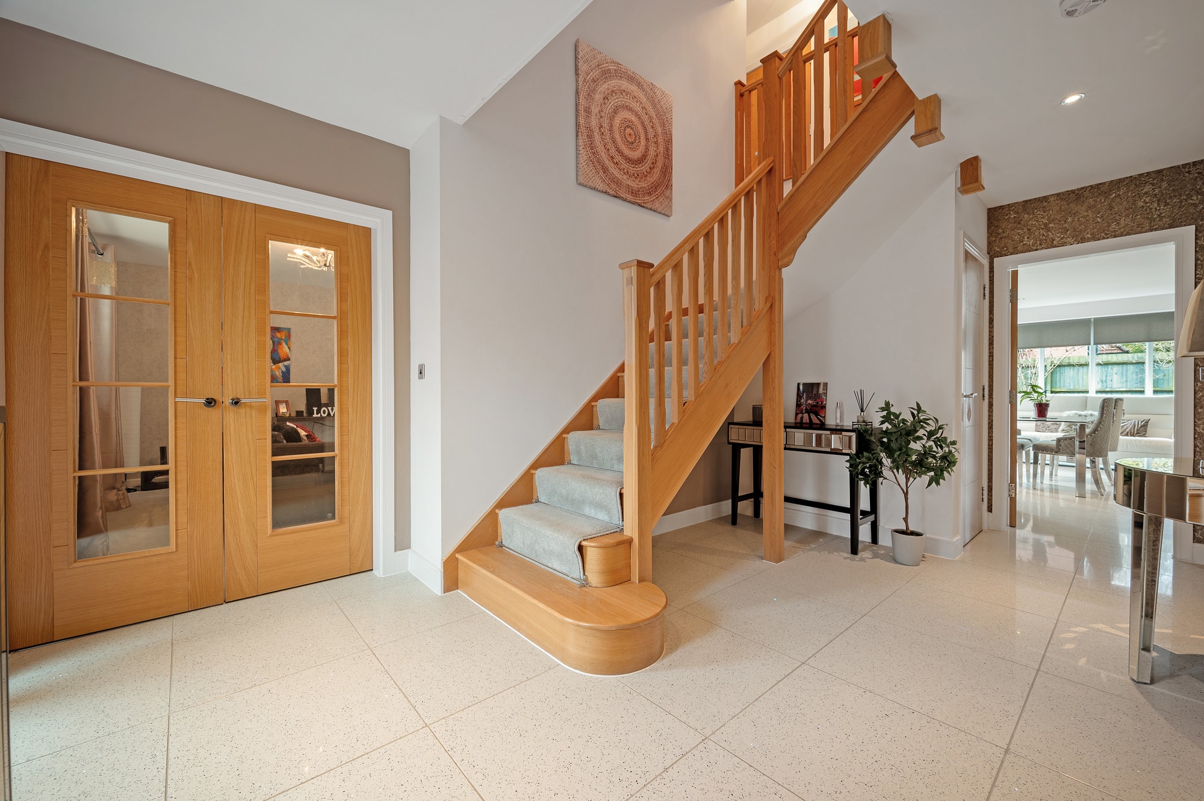
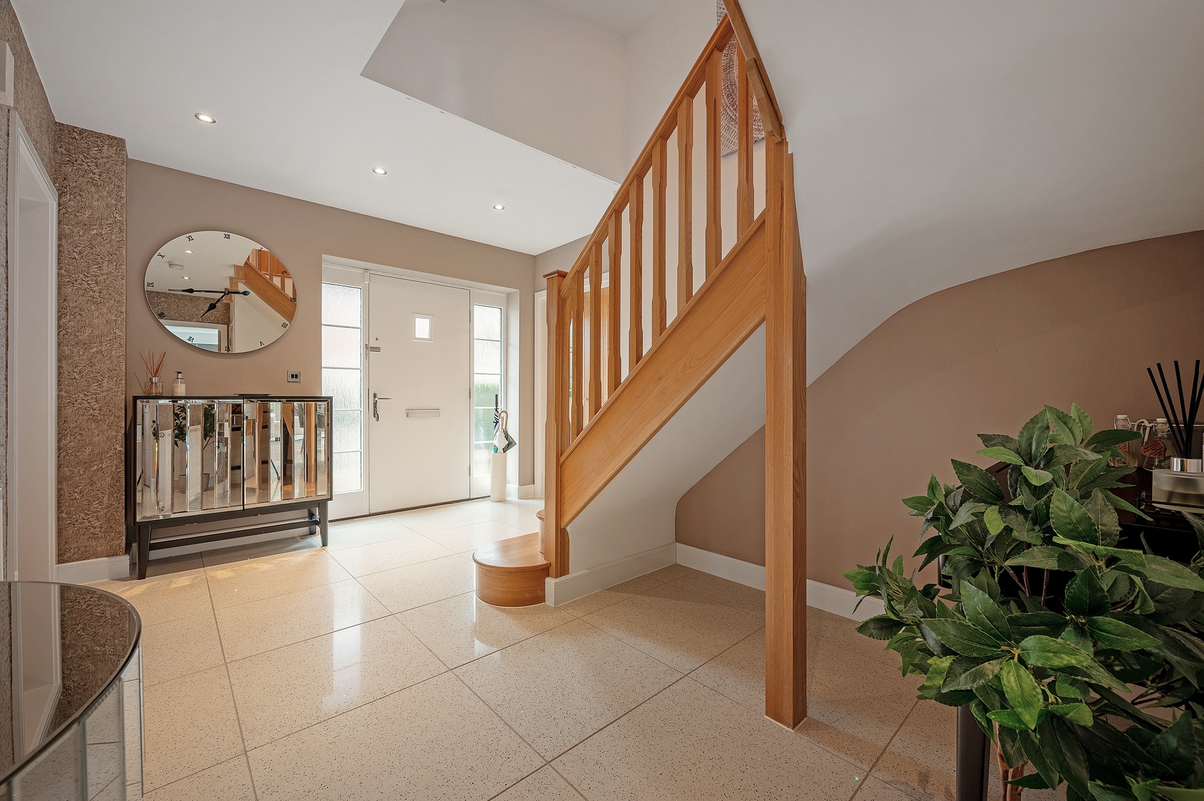
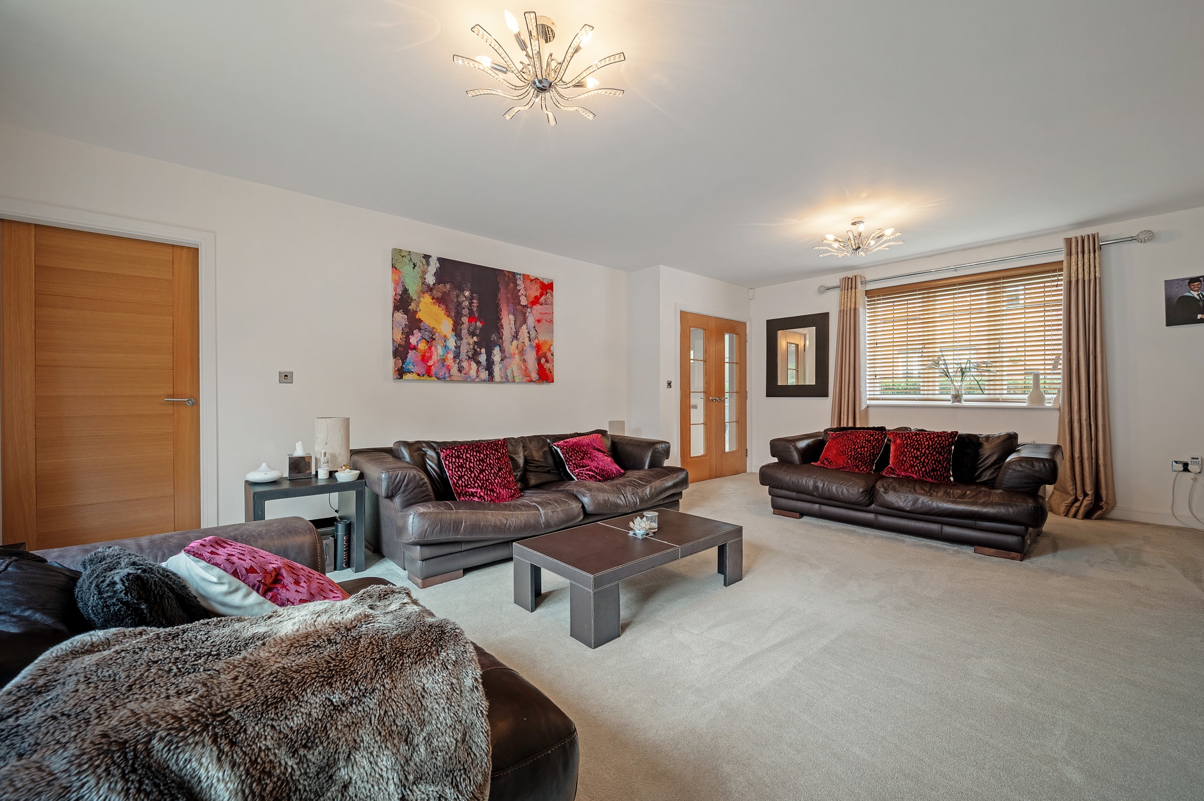
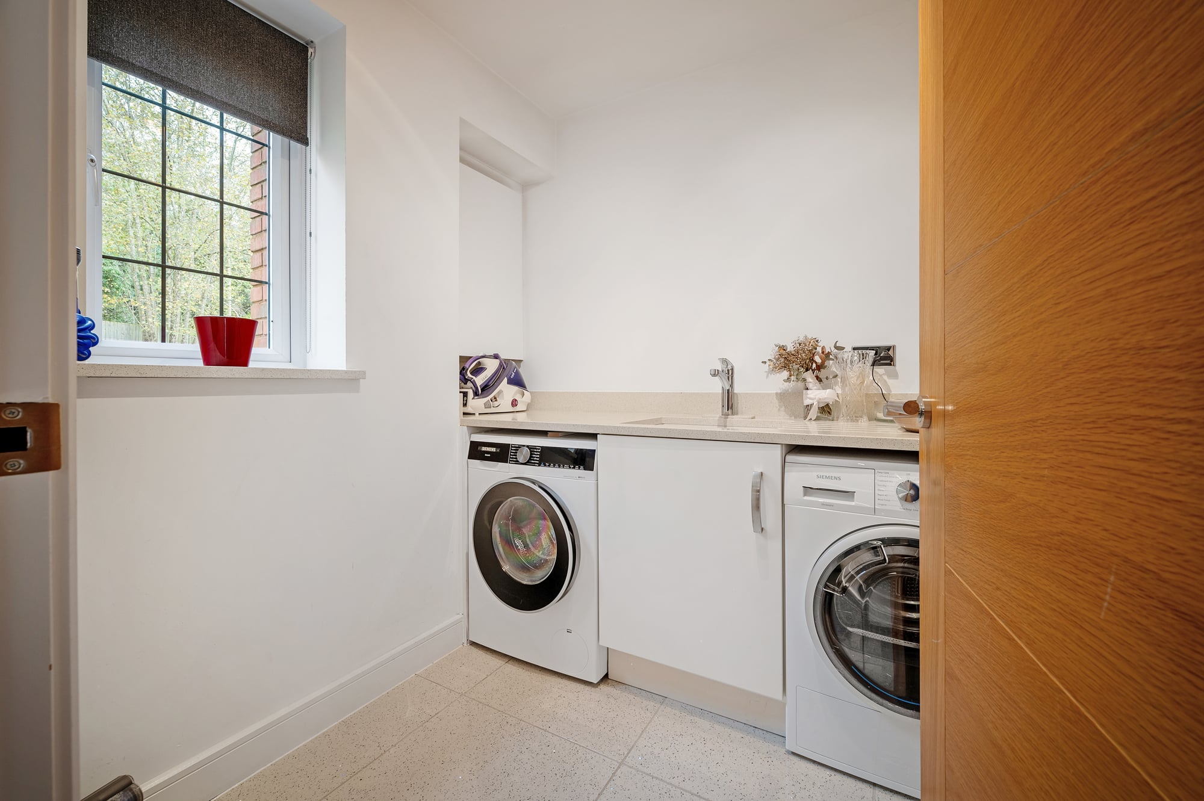
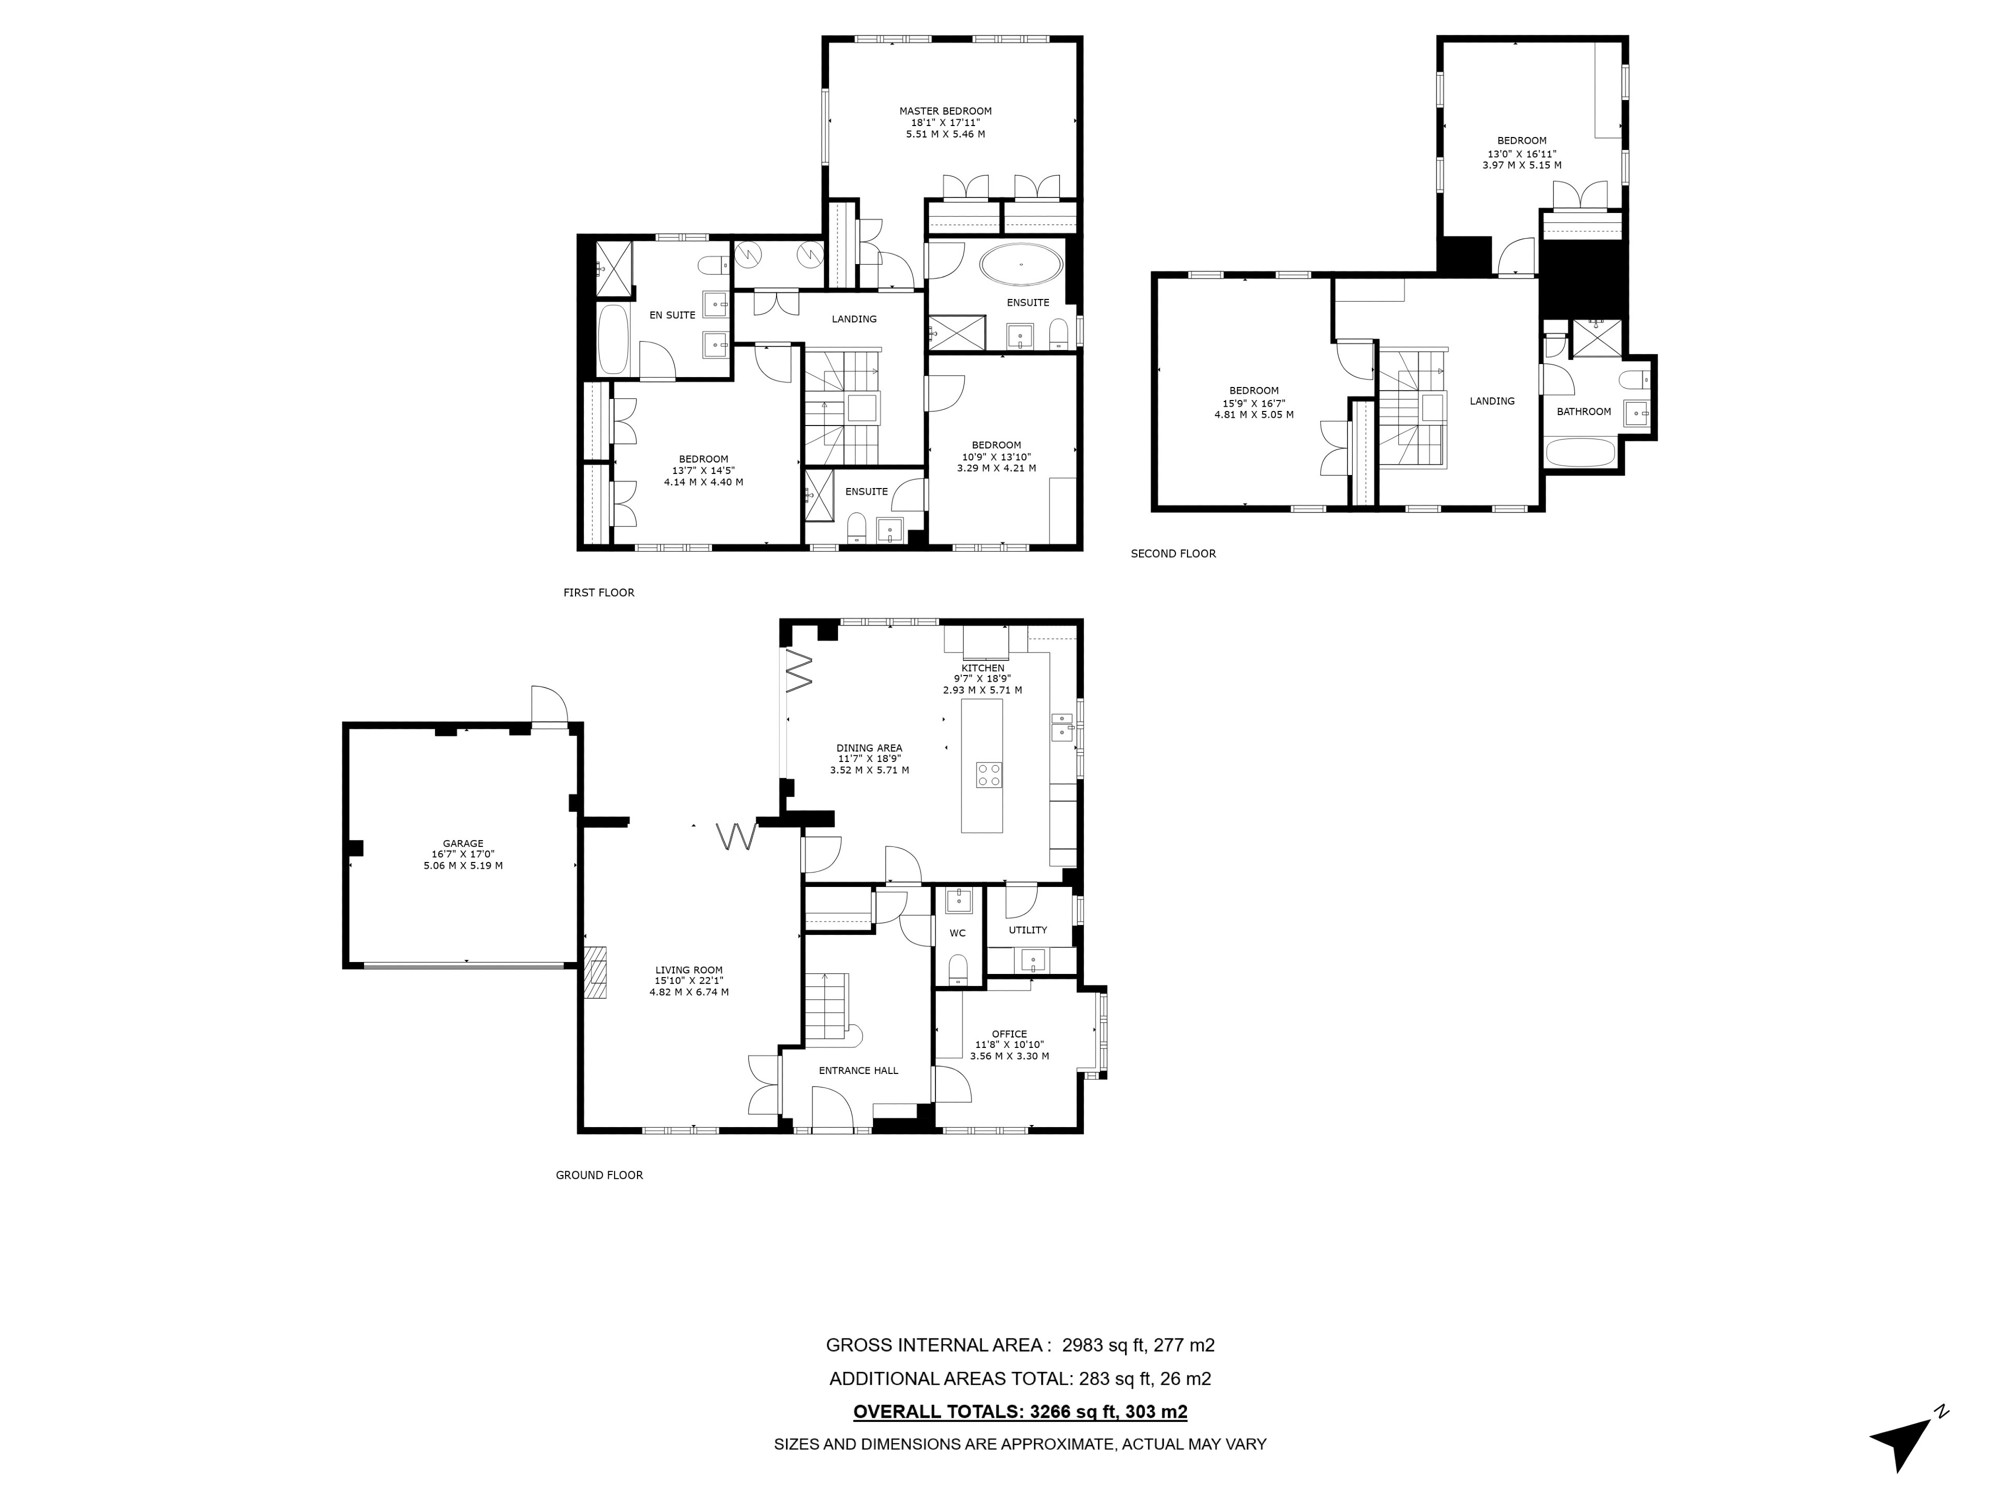
Upon entering the home, one is greeted by an impressive hallway with granite flooring. The ground floor boasts a versatile layout, to include a beautiful living room featuring bi-folding doors that flood the room with natural light, creating a seamless transition to the immaculate and private gardens. The bright and airy feel continues into the open plan kitchen/dining/breakfast room, providing ample space for socialising and entertaining guests, with bi-folding doors and the added benefit of the separate utility. Located to the front of the home is the study, and the guest cloakroom is discreetly tucked away off the hallway.
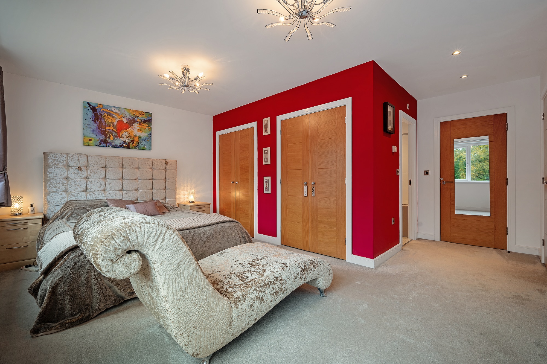
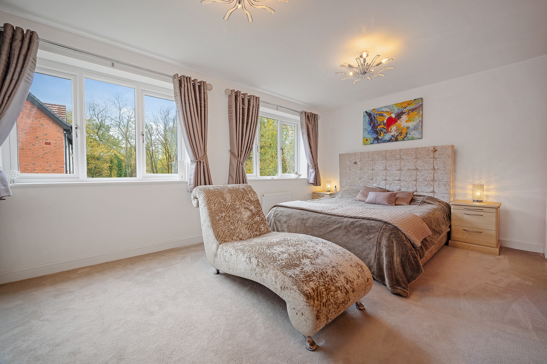
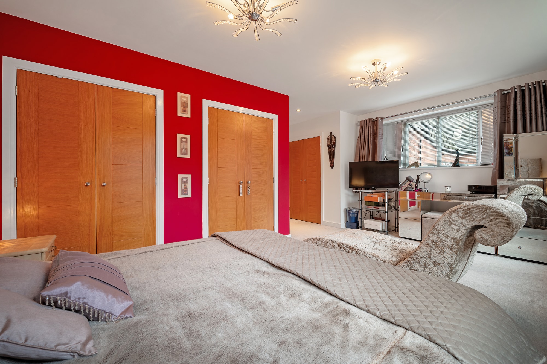
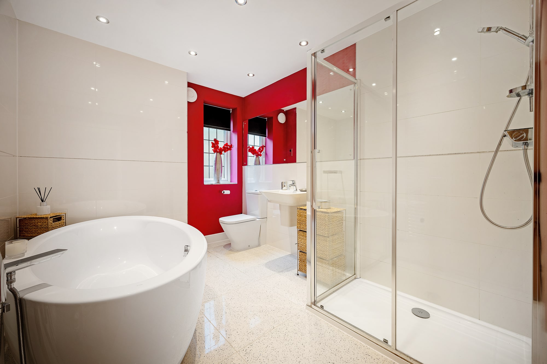
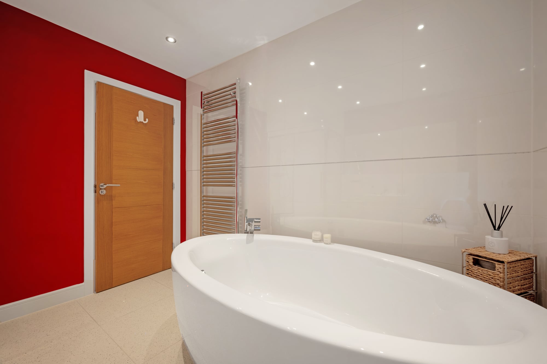
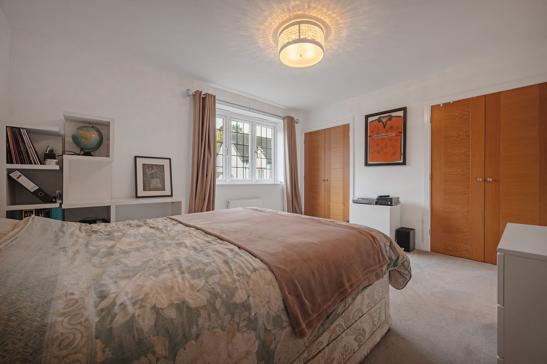
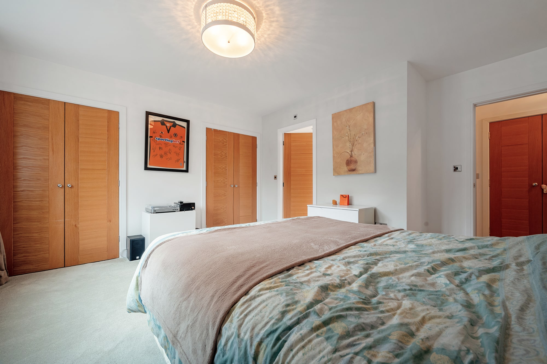
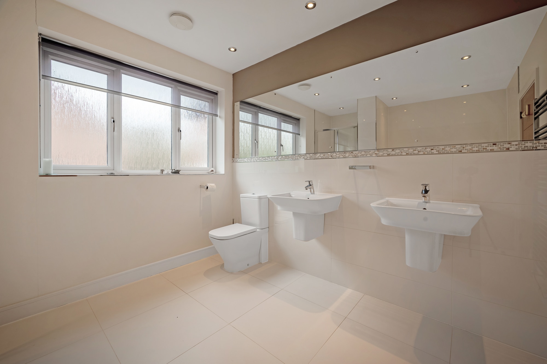
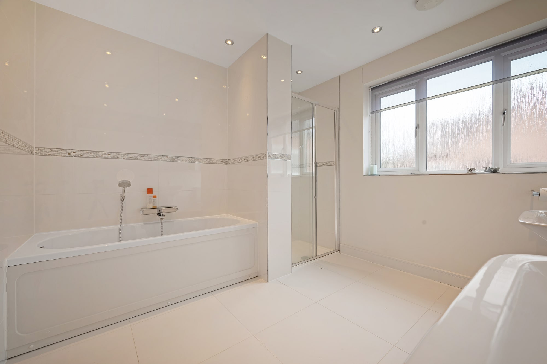
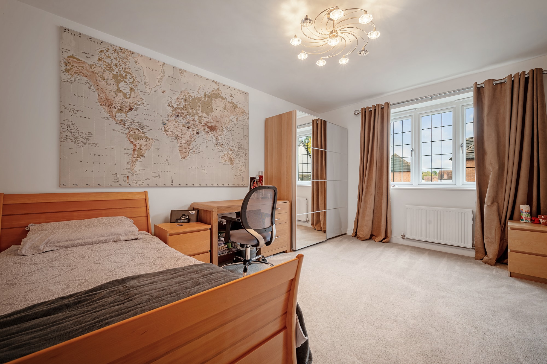
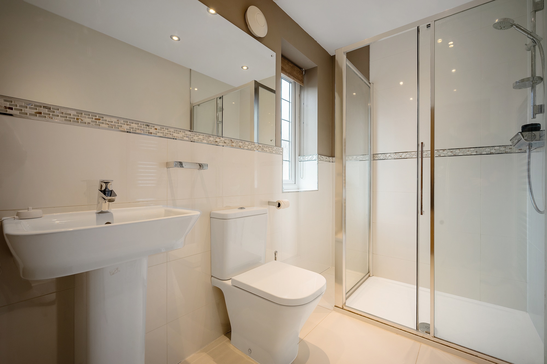
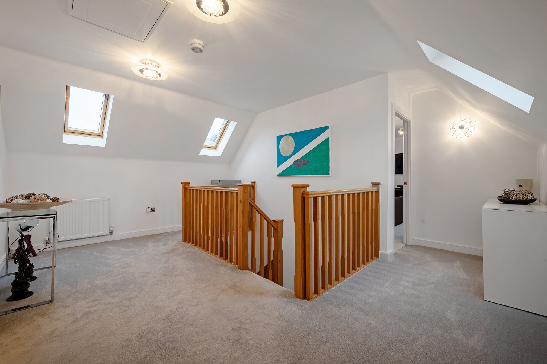
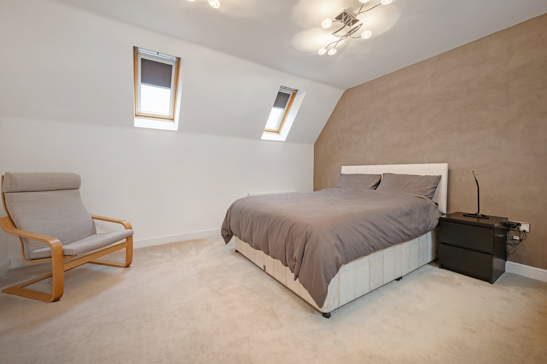
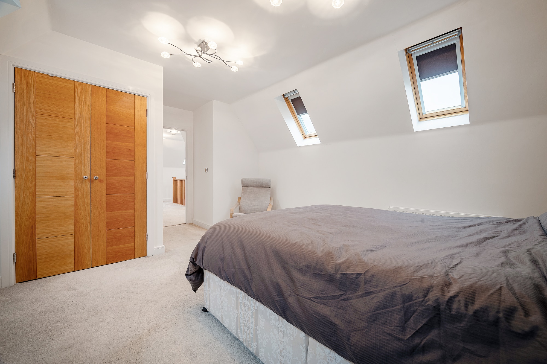
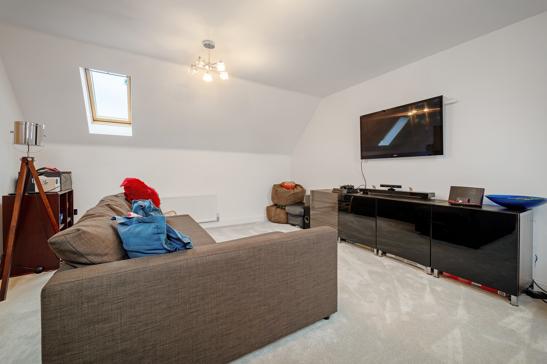
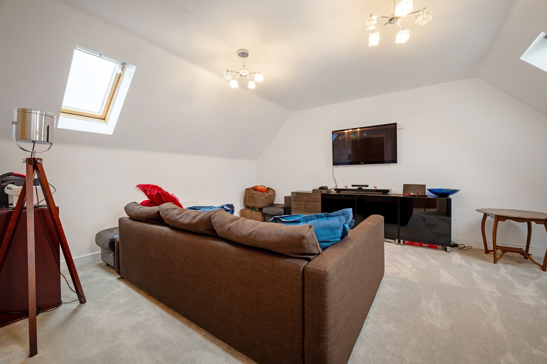
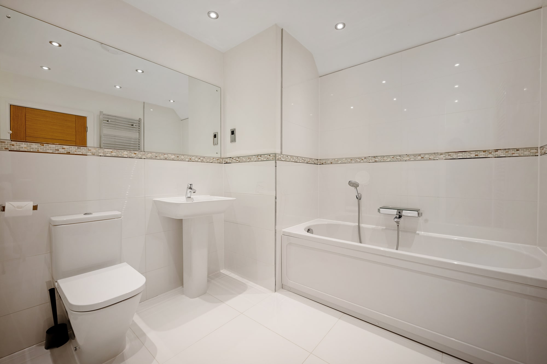
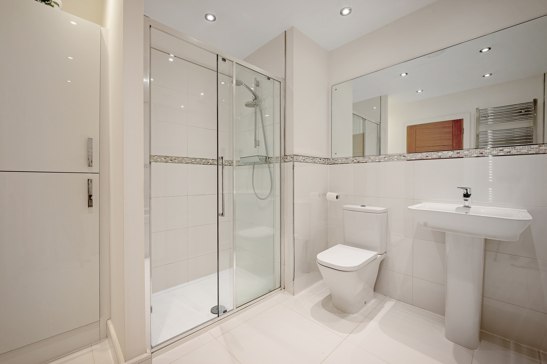
To the first floor, you find the master bedroom with luxury ensuite along with two further double bedrooms both with ensuites. Ascend to the second floor, where a large landing area awaits, and two further double bedrooms. Four of the bedrooms benefit from built in wardrobes. A family bathroom completes this level.
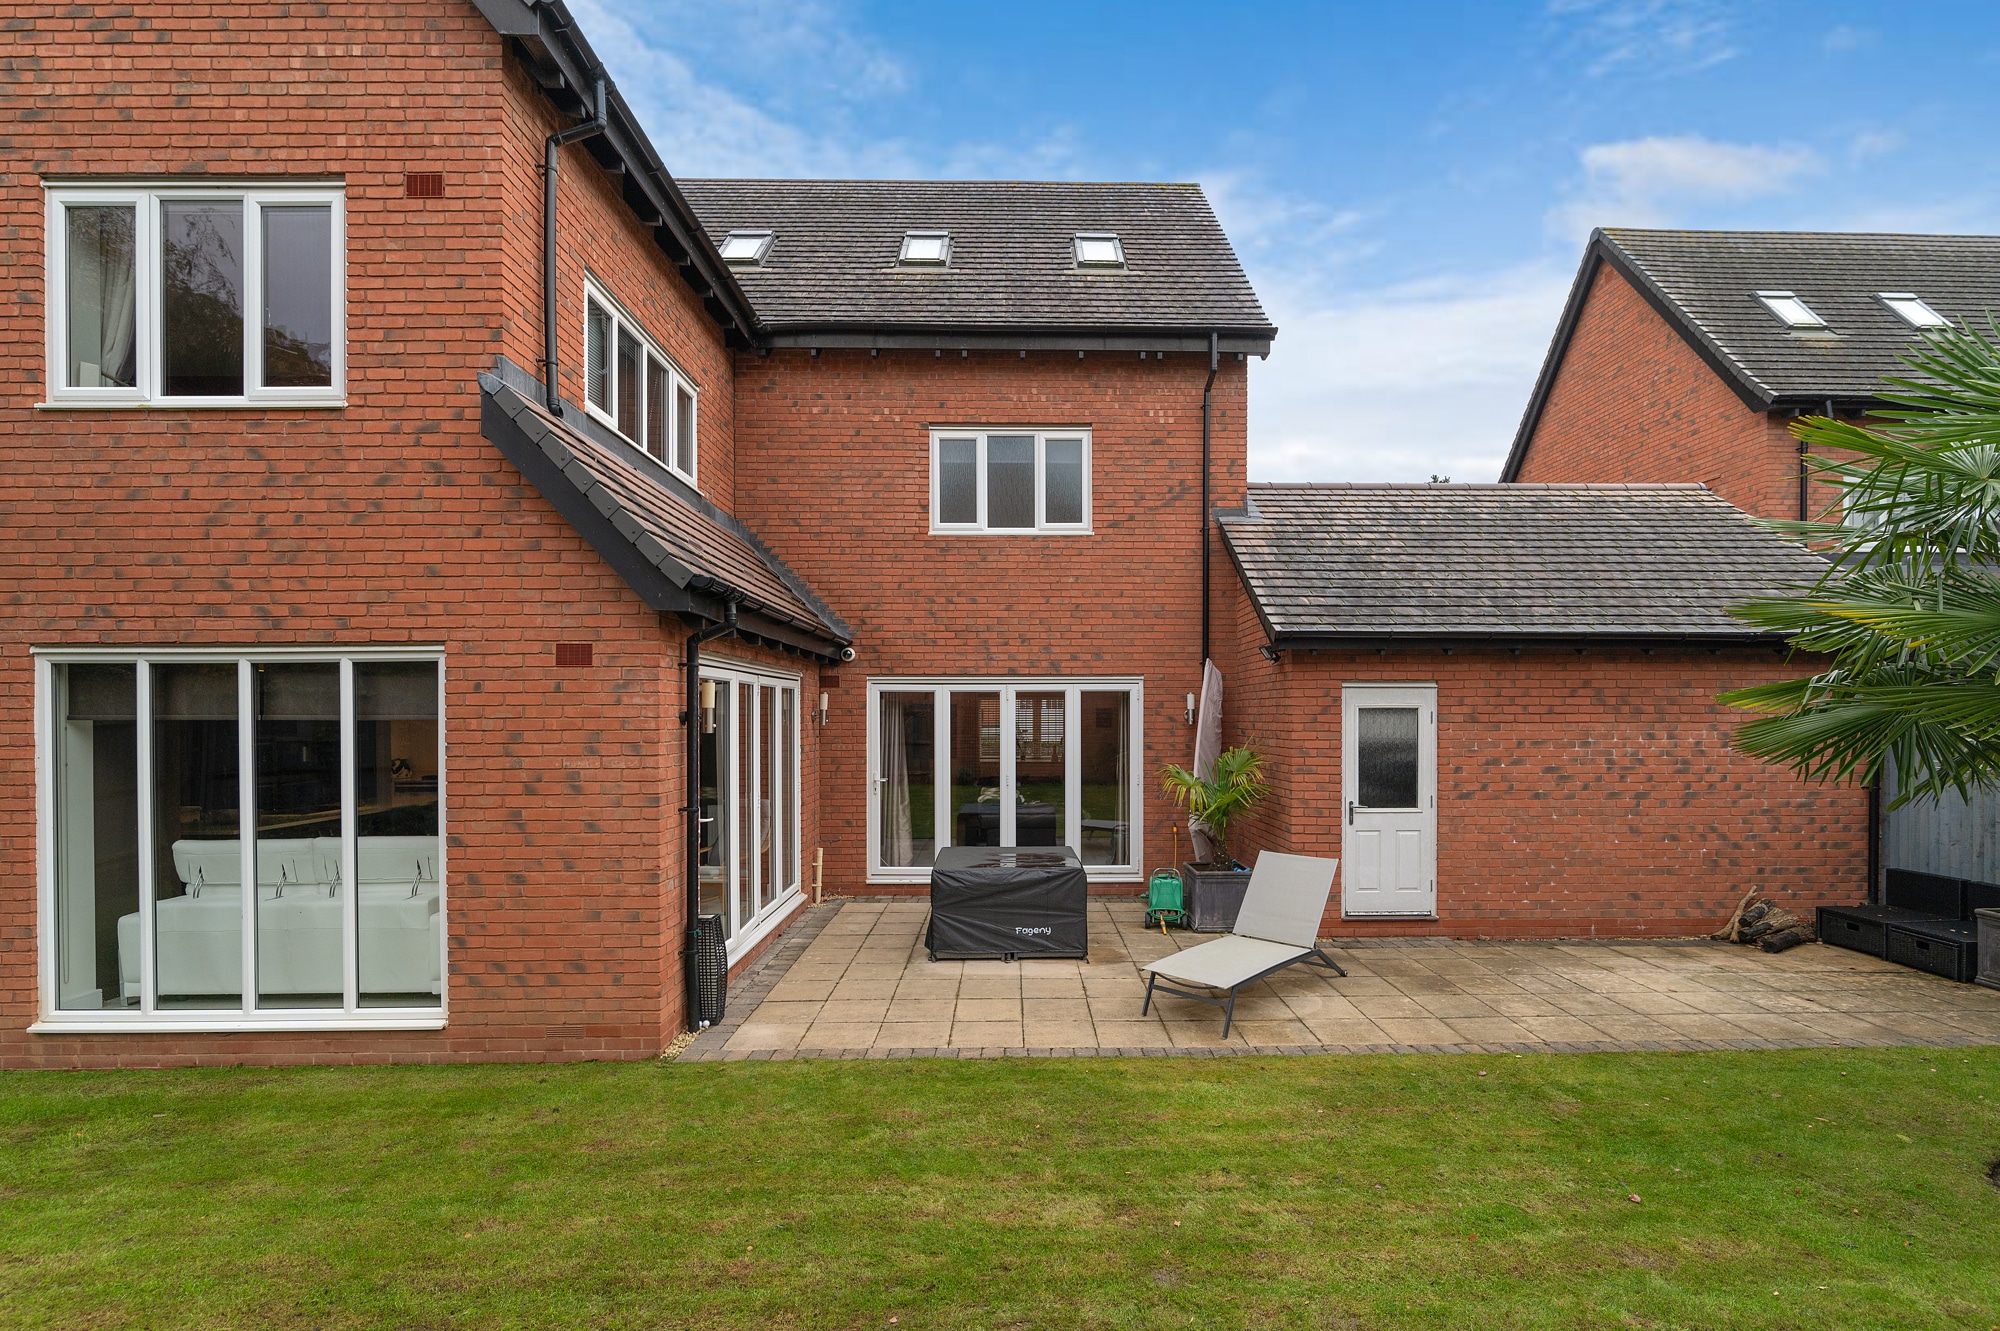
This remarkable property also benefits from a double garage and driveway, ensuring plenty of parking space for residents and guests alike. The attention to detail and high-quality craftsmanship is evident in every corner, from the elegant fixtures and fittings to the luxurious finishes that exude sophistication.
The outdoor space surrounding this impressive property offers an idyllic retreat for those who enjoy the fresh air. Enclosed by beautifully and meticulously maintained gardens, this home provides an opportunity for outdoor relaxation and recreation.
Furthermore, the property benefits from a well-maintained patio area, providing an ideal spot for al fresco dining or relaxing in the sunshine. Whether one desires a leisurely afternoon spent enjoying the fresh air or a space to entertain friends and family.
In conclusion, this exceptional 5-bedroom detached house, located in an exclusive development near Sutton Park, offers the perfect balance of contemporary design, spacious living, and beautiful outdoor space. Immaculately presented throughout, this luxurious property is sure to impress even the most discerning buyers seeking a high spec finish, privacy, and convenience.
LOCATION:
- Excellent transport links with Sutton Coldfield and Four Oaks train stations close by getting to Birmingham or Lichfield within 20 minutes.
- Escape to nature then stroll to Sutton Park, just minutes away, with cafes, lakes, playgrounds, and wild Exmoor ponies !
- Sutton is blessed with excellent schools to include Bishop Vesey Grammar School, Highclare School to name but a few.
- If you’re looking to keep fit, then you are spoilt with local gyms. Try Wyndley leisure with it's swimming pool, or the independently owned K5 Gym in Four Oaks.
Entrance Hallway 17' 3" x 10' 6" (5.27m x 3.20m)
Living Room 15' 10" x 22' 1" (4.82m x 6.74m)
Study 11' 8" x 10' 10" (3.56m x 3.30m)
Open Plan Kitchen/Breakfast/ Dining Room 21' 2" x 18' 9" (6.45m x 5.71m)
Utility Room 6' 5" x 6' 5" (1.95m x 1.95m)
Guest Cloakroom
First floor landing
Master Bedroom 18' 1" x 17' 11" (5.51m x 5.46m)
En-suite 10' 8" x 8' 1" (3.25m x 2.46m)
Bedroom 13' 7" x 14' 5" (4.14m x 4.40m)
En-suite 9' 9" x 9' 8" (2.97m x 2.95m)
Bedroom 10' 10" x 13' 10" (3.29m x 4.22m)
En-suite 8' 11" x 5' 4" (2.71m x 1.63m)
Second Floor Landing 16' 4" x 15' 1" (4.97m x 4.60m)
Bedroom 13' 0" x 16' 11" (3.97m x 5.15m)
Bedroom 15' 9" x 16' 7" (4.81m x 5.05m)
Family Bathroom 8' 0" x 10' 8" (2.43m x 3.25m)
Double Garage 16' 7" x 17' 0" (5.06m x 5.19m)
Share this property
Get in touch
46-48 Mere Green Road
Four Oaks
Sutton Coldfield
B75 5BT